SHINING 3D EXMeasure PTB-Certified · One-Click Best Fit · Full-Field Comparison · Essential GD&T
A streamlined 3D dimensional-inspection platform — import, align, compare, and report in one focused workflow, with PTB-certified measurement tools in a clear, tile-based workspace.
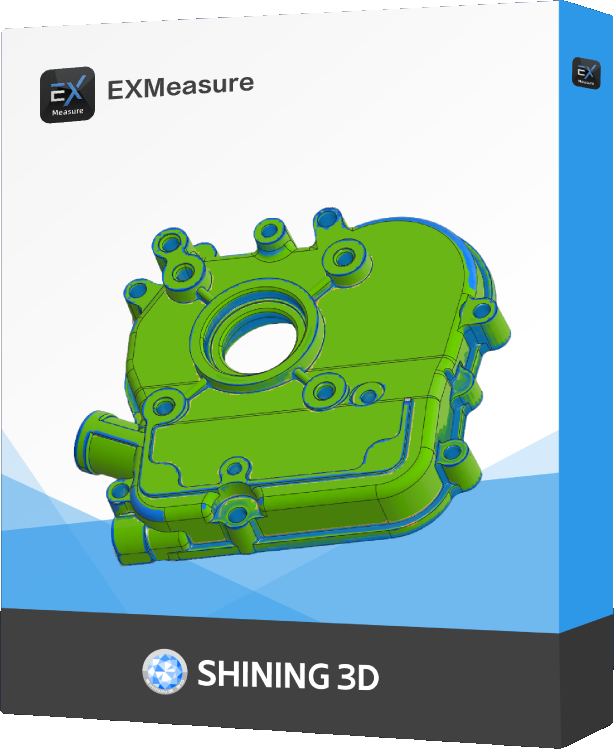
SHINING 3D EXMeasure is the essential tier of SHINING 3D dimensional-inspection software — one focused path from scan data to report: Import & Manage, Align, Compare & Measure, and Report. A tile-based interface keeps core functions visible for routine measurement in fewer steps, precise measurement and GD&T inspection renders color deviation maps against a reference or CAD model, and PTB-certified tools give the measurement an independent traceability chain. Full specifications →
Rev1 confirms scanner pairing, activation, and report templates before you license — authorized SHINING 3D software reseller and US support partner. Questions? Call (248) 707-2950.
Authorized SHINING 3D Software Reseller in the USA.
SHINING 3D EXMeasure is built by SHINING 3D — 20 years in 3D metrology with 300 authorized patents — and equipped with PTB-certified measurement tools for traceable inspection. Rev1 Technologies is your authorized SHINING 3D reseller and US application-support partner, Auburn Hills, Michigan.

The Essential Path From Scan Data to Inspection Report.
SHINING 3D EXMeasure is a streamlined 3D dimensional-inspection application for quality control across precision manufacturing. It is the essential tier of SHINING 3D inspection software, built around four headline pillars — one-click best fit, full-field 3D comparison, essential GD&T evaluation, and precise measurement — delivered in a clear, tile-based workspace with PTB-certified measurement tools.
See Every Deviation. Color Maps, Tolerance Bands, Pass/Fail.
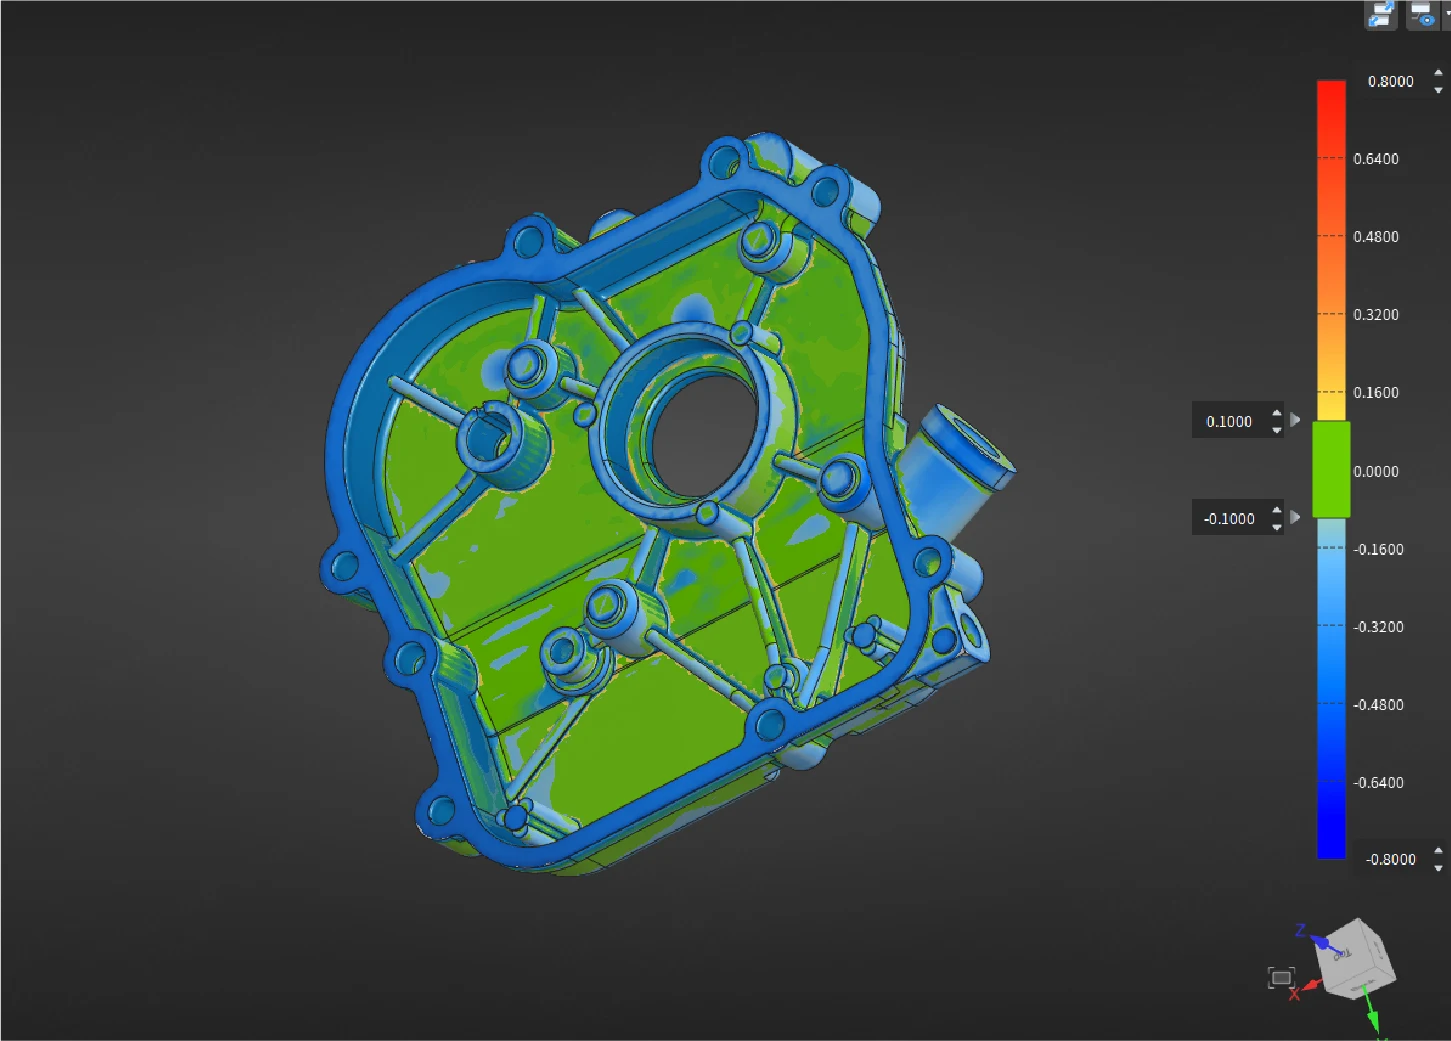
Measured Data vs Reference, Across the Whole Surface
EXMeasure performs a full-field comparison between measured scan data and a reference or CAD model, producing a 3D color deviation map that makes out-of-tolerance regions obvious at a glance. Customizable tolerance bands let you tune the color scale to the job, and the comparison returns an immediate pass/fail read — the fastest way to confirm whether a part is within spec.
Set Datums. Inspect Form & Orientation. Read the Result.
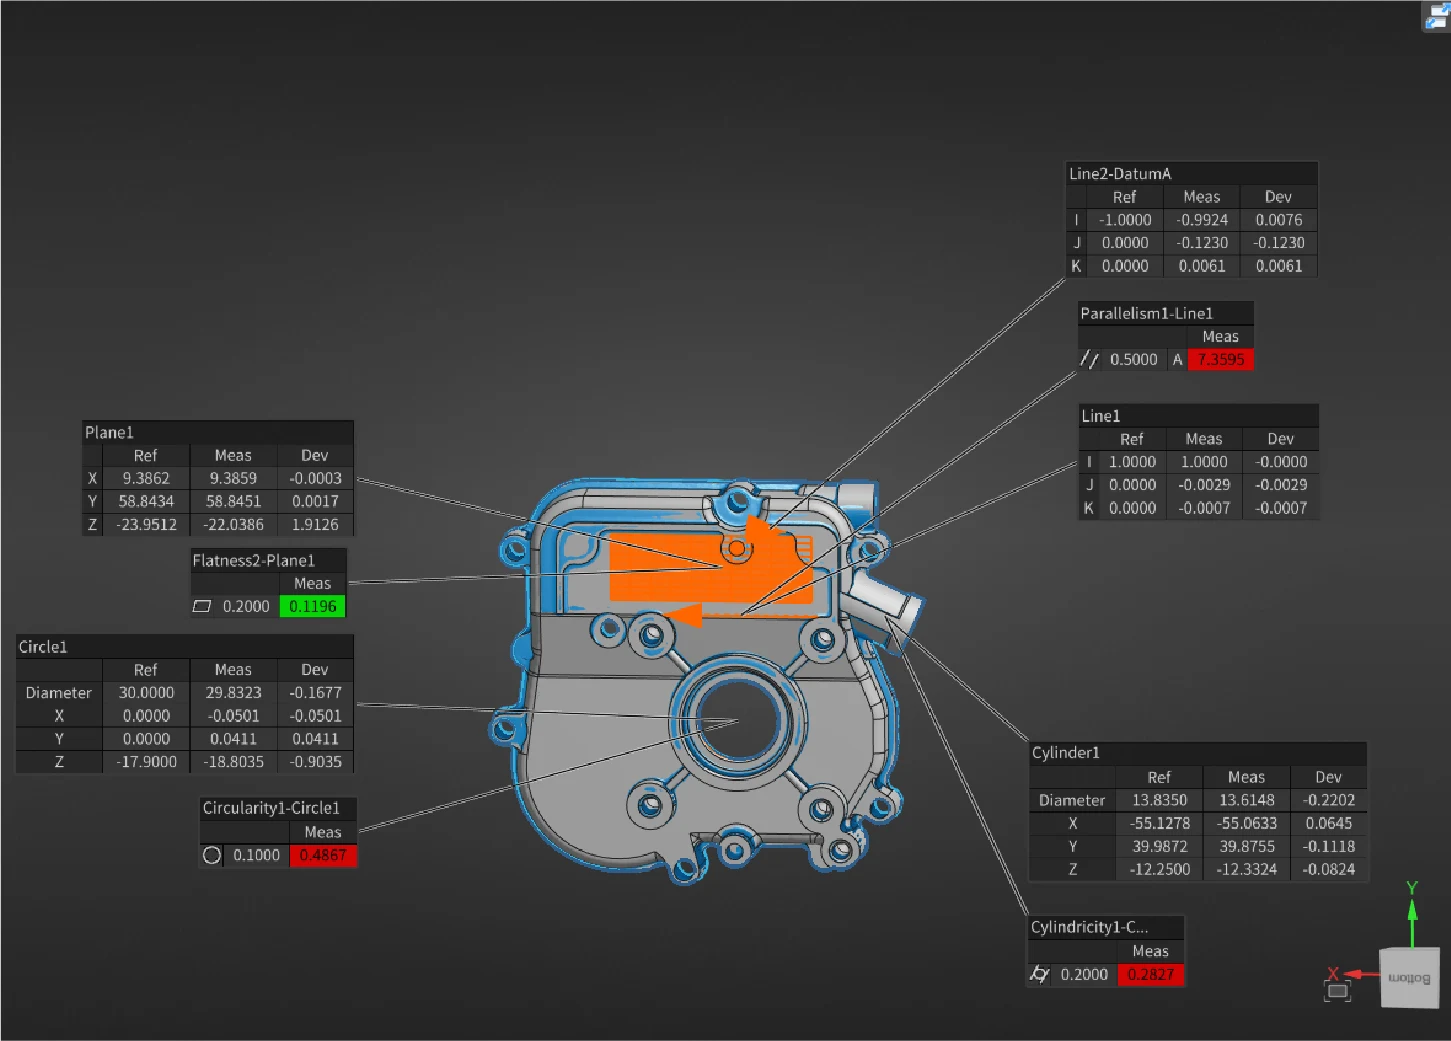
The Core GD&T Controls, In a Focused Workflow
EXMeasure covers the GD&T evaluation most inspection jobs need: establish datums, then inspect straightness, flatness, circularity, cylindricity, parallelism, and perpendicularity. Each characteristic returns a clear in-tolerance or out-of-tolerance result, and the whole evaluation sits inside one continuous Import → Align → Compare & Measure → Report flow — no hand-offs between tools.
A Tile-Based Workspace. Fewer Steps to a Measurement.
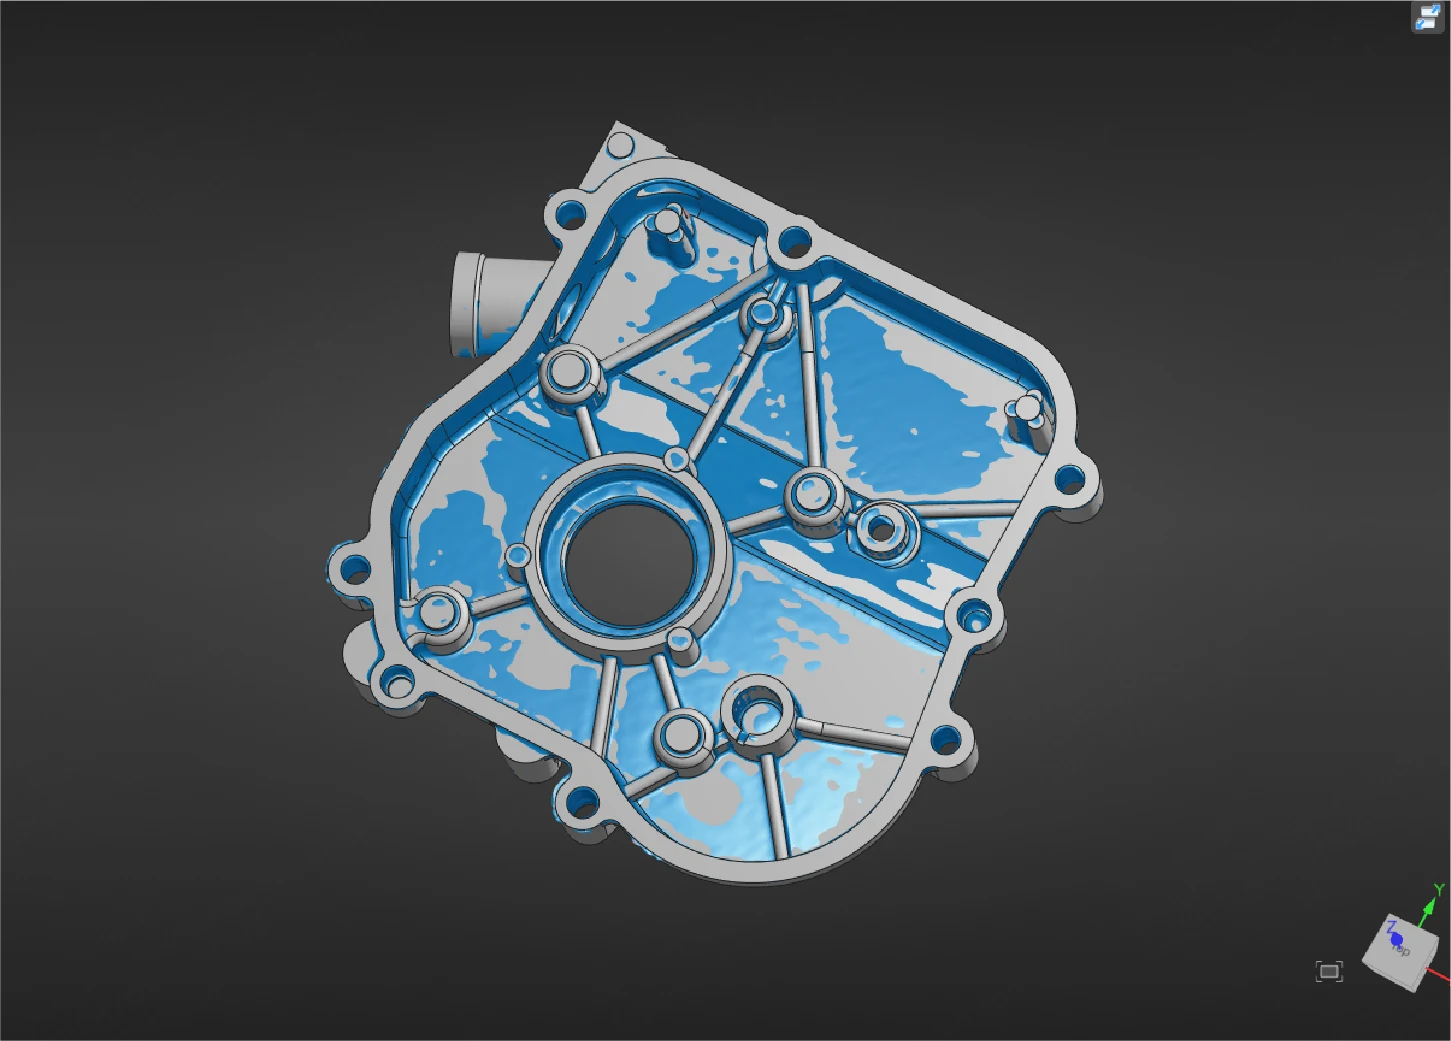
Core Functions Stay Visible, So Routine Jobs Fly
EXMeasure wraps alignment in a tile-based interface that keeps the core functions on screen, so a routine measurement takes fewer steps than a full metrology suite. Align the way the part demands — best-fit for free-form registration, transformation and manual for guided placement, or a defined coordinate-system alignment when a datum frame is required.
Build the Geometry Your Inspection Needs.
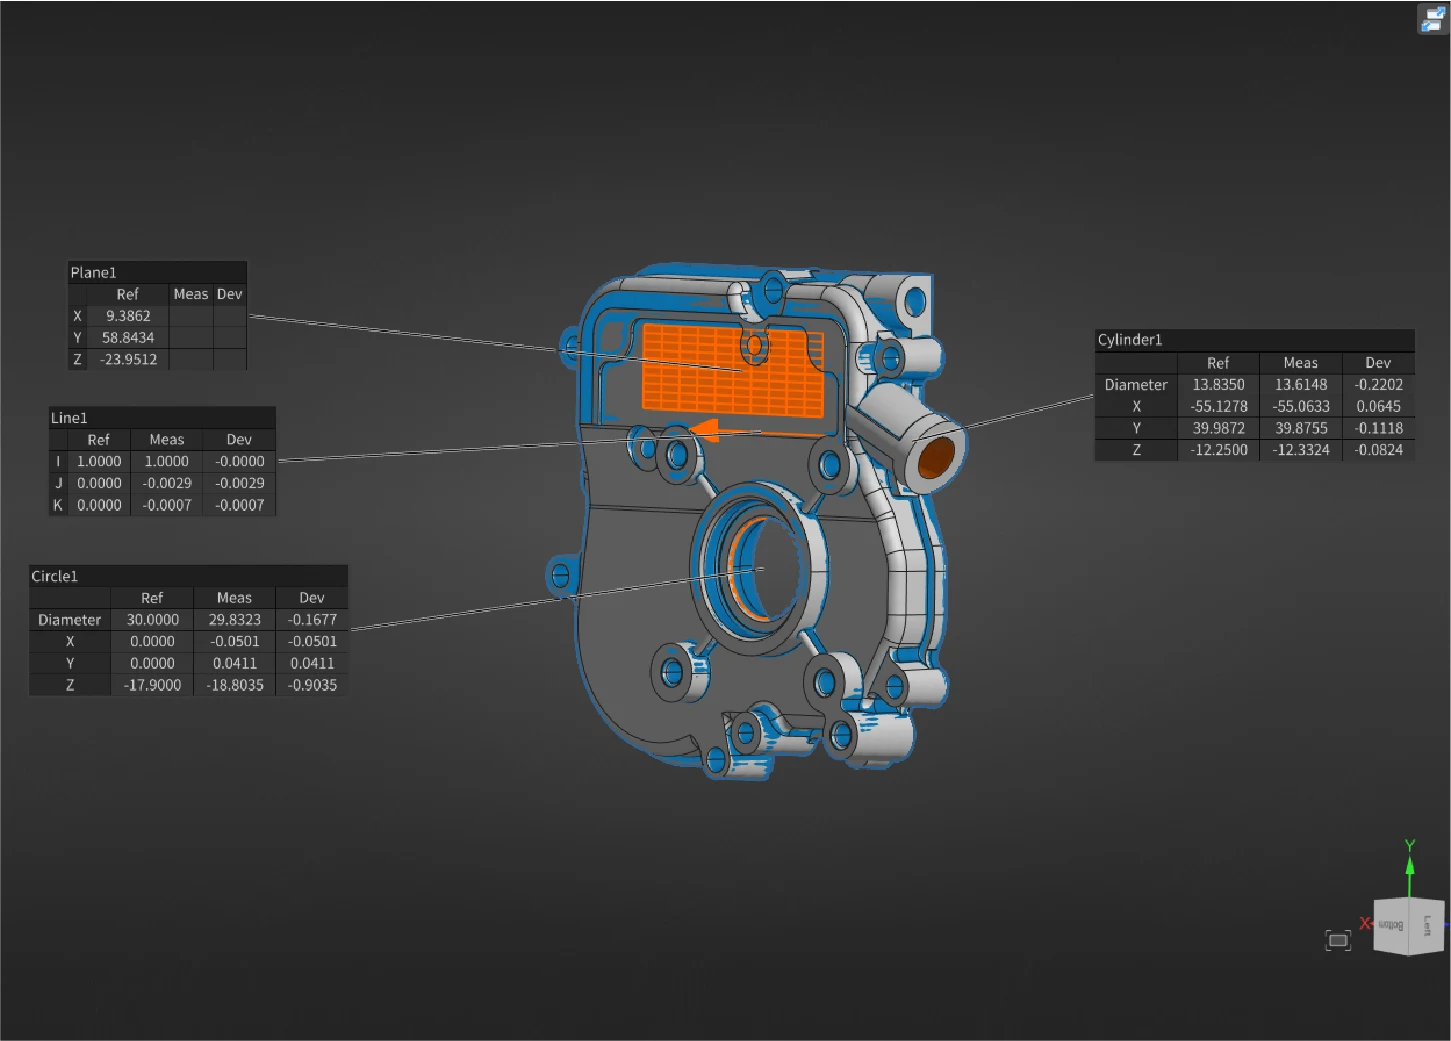
Points, Lines, Planes — and the Primitives Beyond
EXMeasure constructs the geometric features an inspection depends on: points, lines, planes, circles, spheres, cones, and cylinders. Build them from a CAD selection, fit them to measured data, or anchor a construction to existing references — then feed those features straight into GD&T evaluation and precise measurement without leaving the workspace.
Virtual Caliper for Diameters, Distances, and Angles.
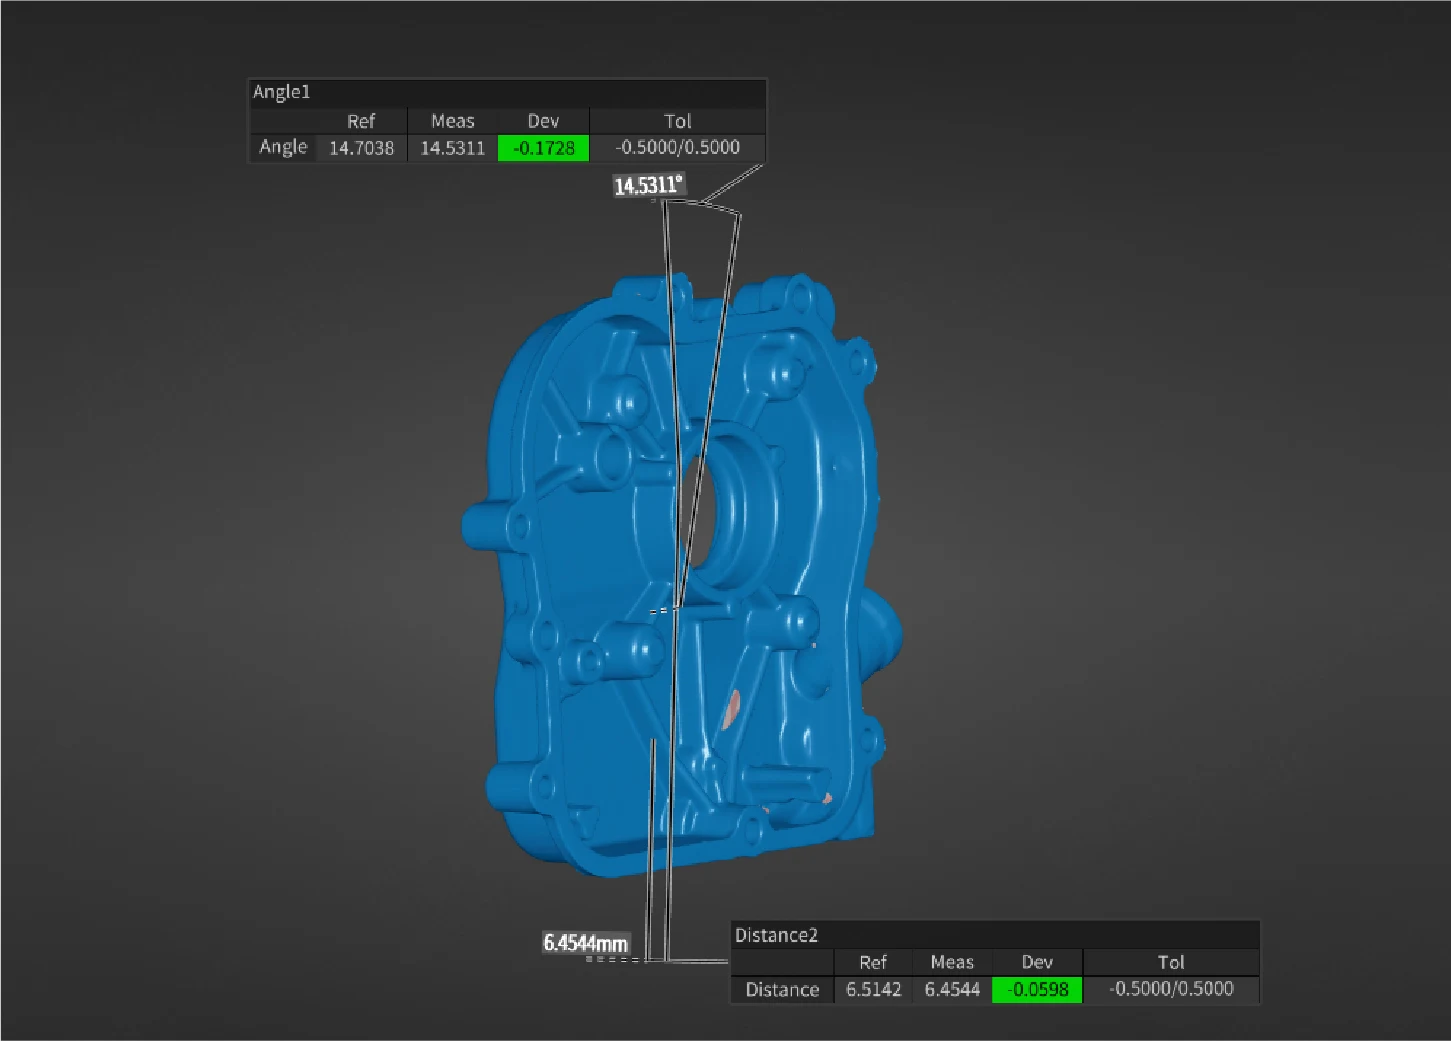
Direct, Repeatable Dimensional Readings
EXMeasure includes a virtual caliper for internal and external diameters, plus direct measurement of distances and angles between points, lines, and planes. Combined with the constructed features and the full-field comparison, it covers the everyday dimensional checks an inspection team runs most — and every reading drops into the report with full traceability back to the measurement.
Essential Dimensional Inspection Across Precision Manufacturing.
Where a clear, repeatable inspection workflow and PTB-certified measurement matter most. Pair EXMeasure with the right SHINING 3D scanner and book a live inspection demo on your own parts.
The Right Tool When You Need Inspection, Not a Full Metrology Suite
EXMeasure is purpose-built for teams that need dependable dimensional inspection without the depth — or the overhead — of a full metrology platform. Import scan data, best-fit align, run a full-field comparison and essential GD&T, take precise caliper measurements, and export a clean report. When a job grows into direct scanning, probing, or advanced comparison, SHINING 3D Inspect is the step up.
SHINING 3D EXMeasure — Free With EinScan Trak, or License Separately.
EXMeasure is the essential dimensional-inspection tier. It comes free for one year with an EinScan Trak purchase — auto-installed with the EXScan Trak package — or you can license it on its own through Rev1. Activation uses a SnLock license code; there is no free trial.
SHINING 3D EXMeasure vs. SHINING 3D Inspect
EXMeasure is the essential, streamlined tier; SHINING 3D Inspect is the full metrology step-up. Here is how the capability set splits, so you license the right one for your parts.
| Capability | EXMeasure (Essential) | SHINING 3D Inspect (Step-Up) |
|---|---|---|
| Data input | Import & manage scan data | Direct scanning with a 3D scanner + scan mesh |
| Alignment | Best-fit, transformation, manual, coordinate-system | Full alignment set |
| Comparison | Full-field 3D (scan vs CAD) | Adds 3D local comparison + 2D comparison |
| GD&T evaluation | Essential (form & orientation) | Metrology inspection, broader GD&T |
| Feature construction | Points, lines, planes, circles, spheres, cones, cylinders | Adds slot / polygon / rectangle / plate / surface / polyline + create-from-CAD |
| Measurement | Virtual caliper, distances, angles | Adds probing + section creation |
| Report export | Snapshots, 3D views, tables, PDF | Adds CSV export |
| Best for | Streamlined, essential inspection | Full metrology, probing & automation |
Capability split is based on SHINING 3D's own published EXMeasure and Inspect specifications and is provided by Rev1 Technologies for general orientation; exact features vary by version. EXMeasure is the value entry point for teams that need dependable dimensional inspection in fewer steps. Need direct scanning, probing, 2D/local comparison, section creation, CAD-based features, or CSV export? Step up to SHINING 3D Inspect. Rev1 can scope either tier against your parts and workflow.
SHINING 3D EXMeasure Capabilities & System Requirements
RESOURCES
Downloads & Technical Support
Everything you need to evaluate, license, and deploy SHINING 3D EXMeasure.
WHY REV1 TECH
Authorized SHINING 3D Reseller. Industrial Metrology Specialists.
Rev1 Technologies is an authorized SHINING 3D partner headquartered in Auburn Hills, MI, with direct expertise in dimensional inspection and quality-control workflows.
Rev1 serves manufacturers and QC teams across the USA. We do not just sell licenses — we scope the application, configure the inspection workflow, train operators, and pair the software with the right scanner so it delivers from day one.
SHINING 3D EXMeasure — questions buyers ask before licensing.
REV1 TECHNOLOGIES