SHINING 3D Inspect PTB-Certified · GD&T · Deviation Analysis · Automated Reporting
A streamlined, modular 3D inspection platform — from scan-data acquisition to a customizable, traceable report, with PTB-certified measurement at its core.
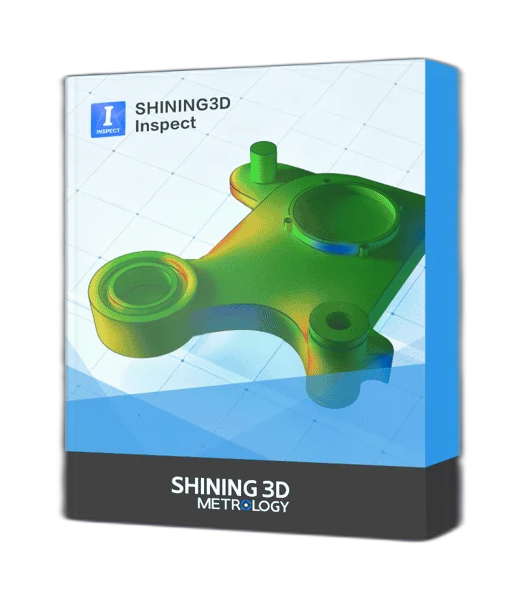
SHINING3D Inspect delivers a clean path from 3D scan data to dimensional report — full-field deviation analysis, dual-standard GD&T evaluation, intelligent feature recognition, cross-section analysis, and automated reporting in one continuous workflow. PTB-certified mathematical algorithms give the measurement an independent traceability chain, and the same project runs on the desktop, on-device on a FreeScan Omni, or inside an automated inspection cell. Full specifications →
Rev1 confirms scanner pairing, GD&T standard, and report templates before you license — authorized SHINING 3D software reseller and US support partner. Questions? Call (248) 707-2950.
Authorized SHINING 3D Software Reseller in the USA.
SHINING3D Inspect is built by SHINING 3D — 20 years in 3D metrology with 400+ authorized patents — and equipped with PTB-certified mathematical algorithms for traceable measurement. Rev1 Technologies is your authorized SHINING 3D reseller and US application-support partner, Auburn Hills, Michigan.

One Inspection Platform. Scan Data In, Traceable Report Out.
SHINING3D Inspect is a professional 3D inspection and metrology application for dimensional inspection and quality control of components across automotive, civil aviation, and precision manufacturing. It is modular by design — you run only the inspection modules a job needs — and PTB-certified at its core, so every measurement carries an independent traceability chain.
See Every Deviation. Evaluate Against ISO or ASME.
Full-Field Comparison, Standard-Compliant Tolerancing
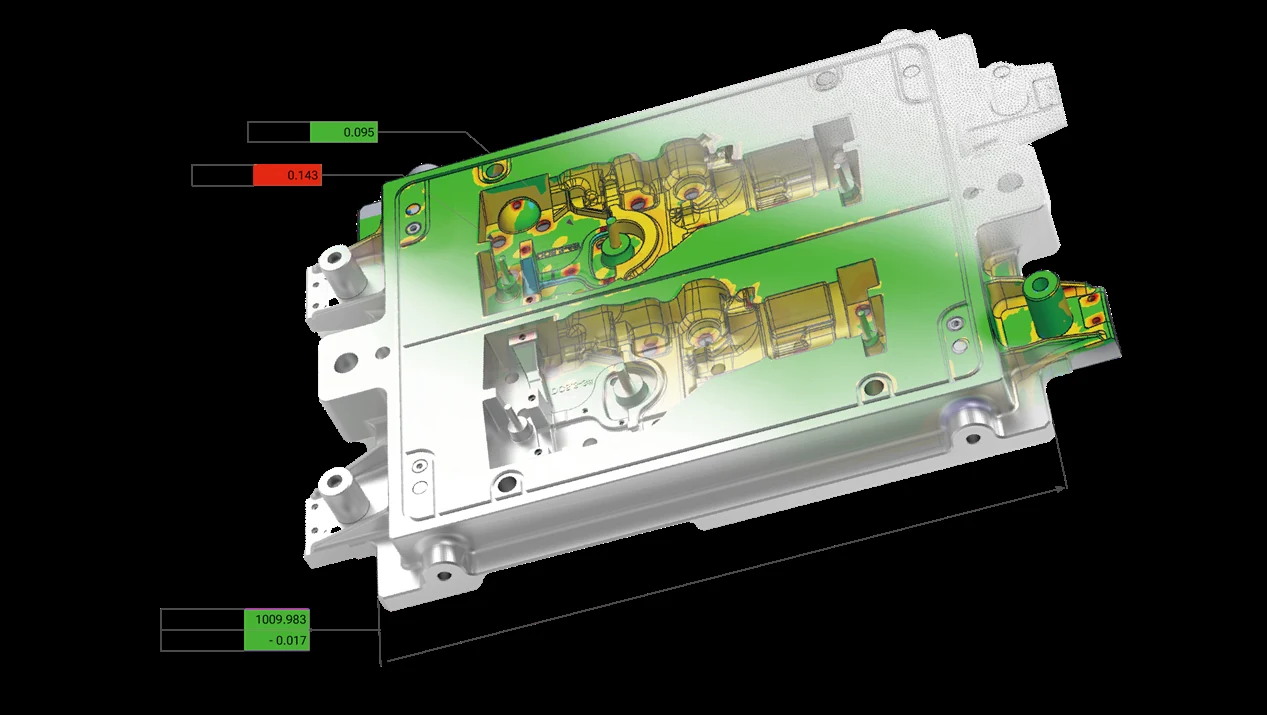
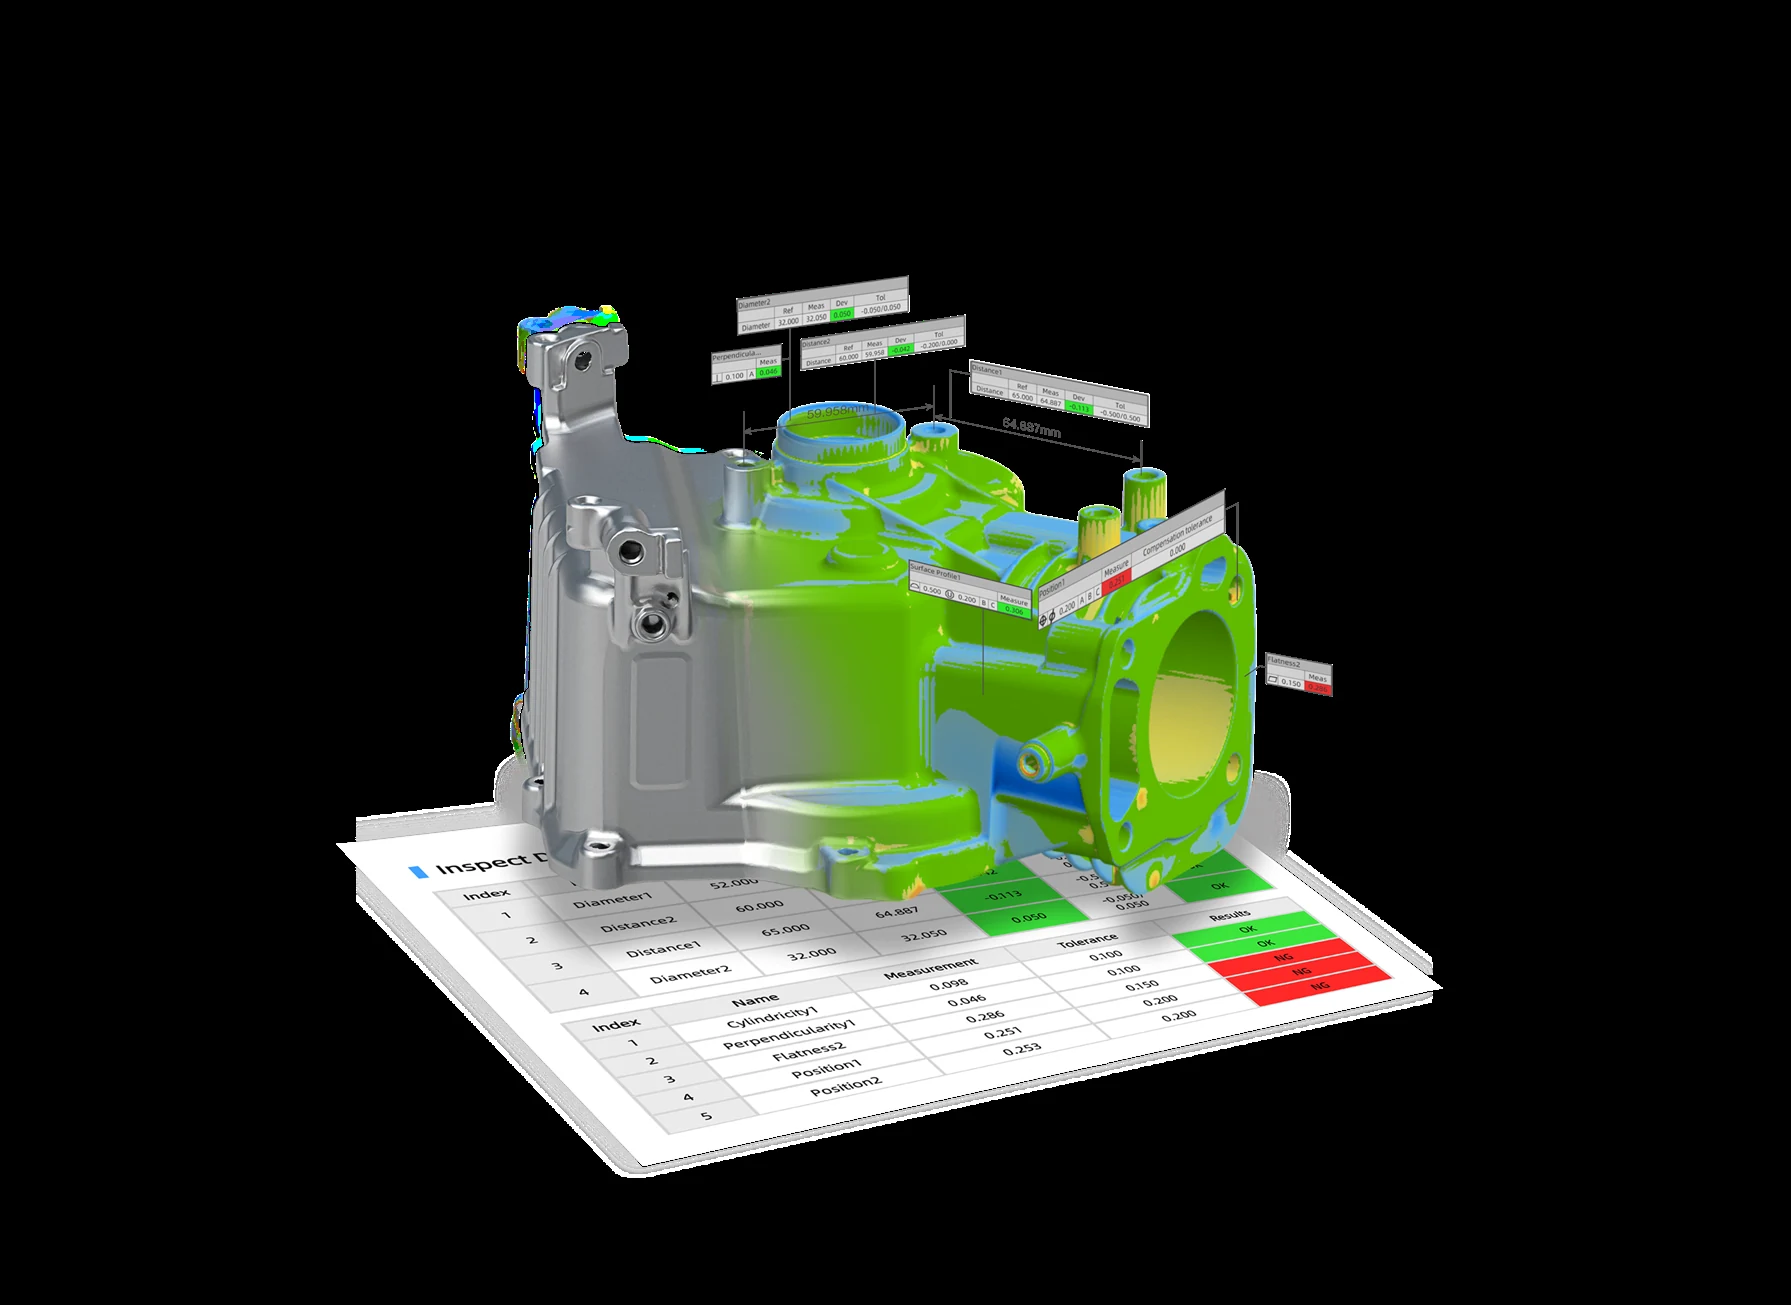
Inspect performs a full-field comparison between scan data and CAD, producing a 3D color map that makes out-of-tolerance regions obvious at a glance — and you can customize the color scale for clearer interpretation. On top of that, the GD&T engine evaluates critical dimensions against the chosen standard and lets you switch between ISO and ASME without rebuilding the inspection. Cross-section analysis and intelligent feature recognition round out the dimensional toolset.
Scan → Align → GD&T → Report — No Hand-Offs.
Modular Modules, One Continuous Project
Inspect assembles dimensional inspection out of focused modules — Compare, Cross-Section, Feature, Dimension, Gauges, Quick Measurement — that flow into a single project. Specialty workflows extend it: sheet-metal inspection analyzes deformation, springback, and profile deviation; dent inspection identifies surface dents and deviations for aircraft and MRO evaluation. Capture once, evaluate to standard, and generate the report without leaving the application.
Same Inspection Project. Three Ways to Run It.
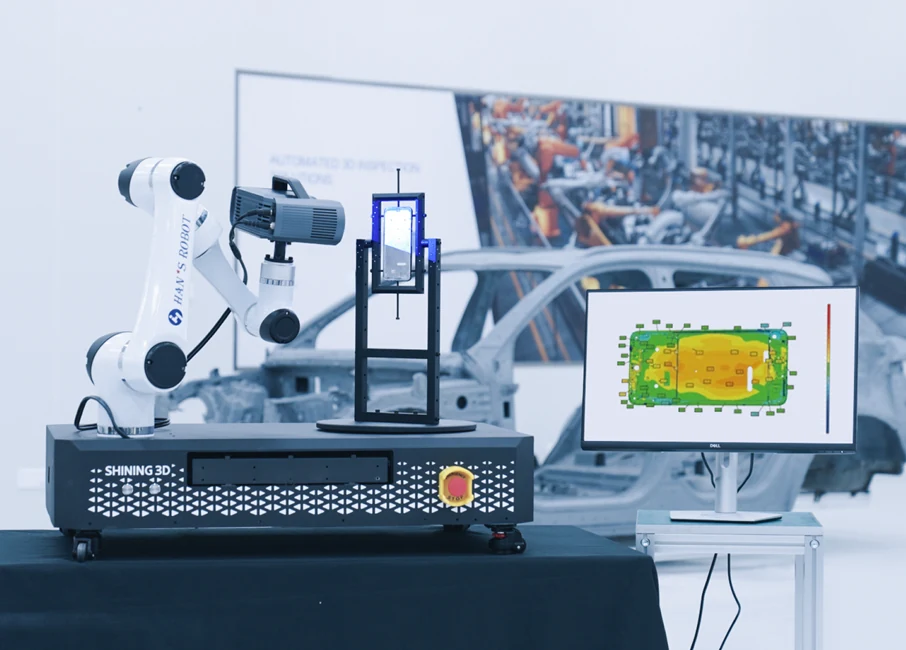
From a Workstation to a Lights-Out Inspection Cell
Desktop: full-featured inspection in a standard workstation environment. On-device: run inspection directly on a FreeScan Omni for faster decision-making at the part. Automated: integrate Inspect into an automated system for high-efficiency, repeatable, operator-free measurement at production cadence. One software, one project, scaling with your inspection volume.
A Full-Featured Inspection Workstation.
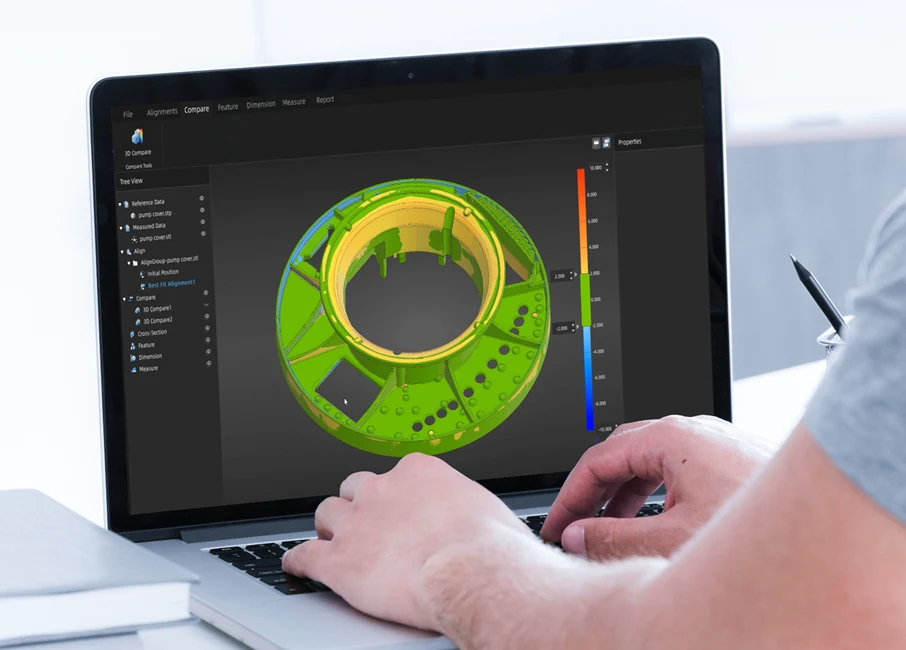
Acquisition to Report, In One Place
On the desktop, Inspect gives a metrology engineer the complete toolset: import scan data and CAD, align, run feature and dimension modules, apply GD&T, build cross-sections, and generate the report — with light and dark UI themes for long sessions. Data exports cleanly so the same scan can also feed other dimensional-inspection and reverse-engineering suites your shop already runs.
Automated, Customizable Reports With Full Traceability.
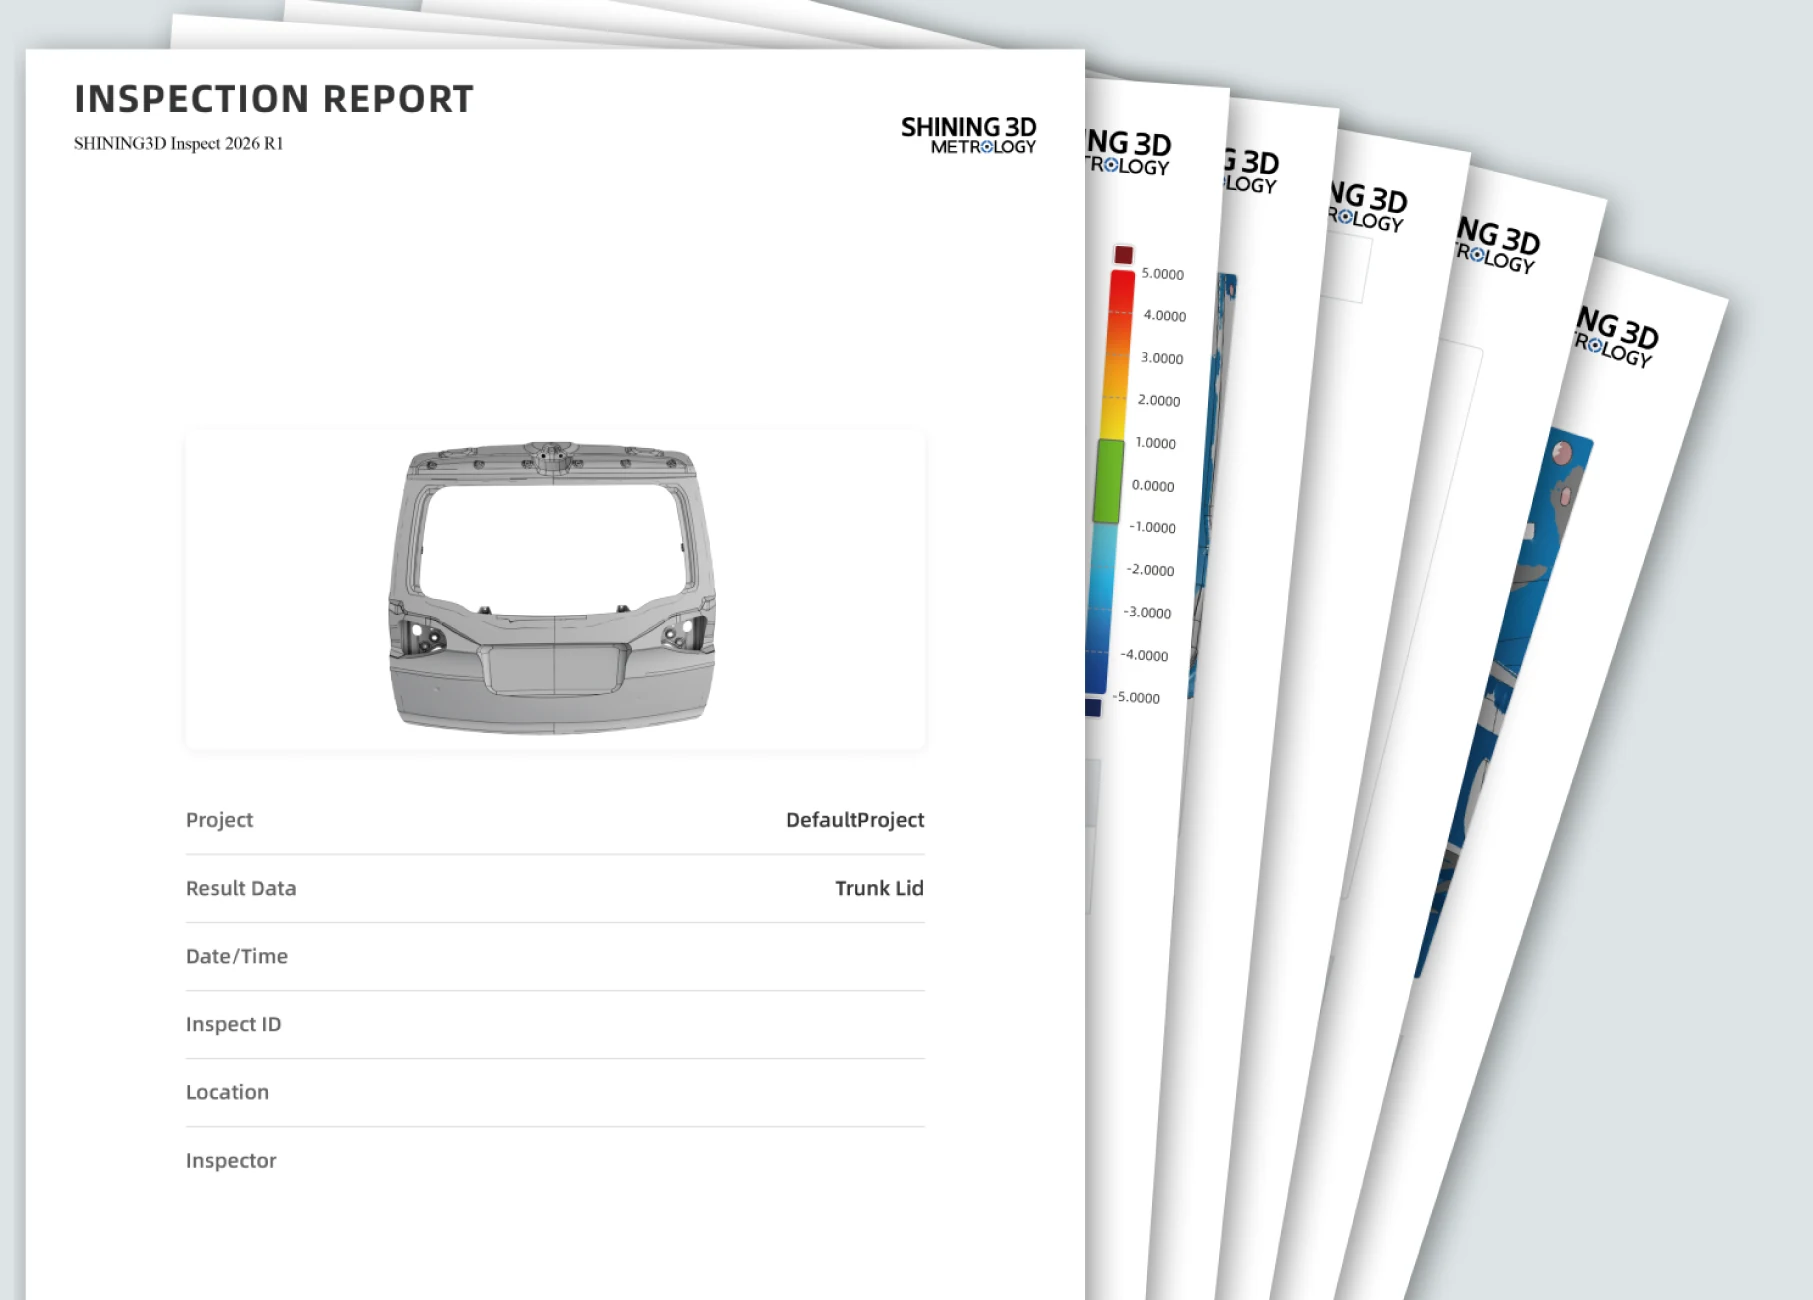
From Inspection Result to Shareable Report
Inspect turns the inspection result into a clear, customizable report — deviation color maps, GD&T results, feature and dimension tables — with full traceability back to the measurement. Templates make recurring jobs one-click, and the same report structure scales from a single first-article check to automated batch quality control on a line.
Dimensional Inspection Across Regulated, Precision Industries.
Where a traceable measurement chain and standard-compliant GD&T matter most. Pair Inspect with the right SHINING 3D scanner and book a live inspection demo on your own parts.
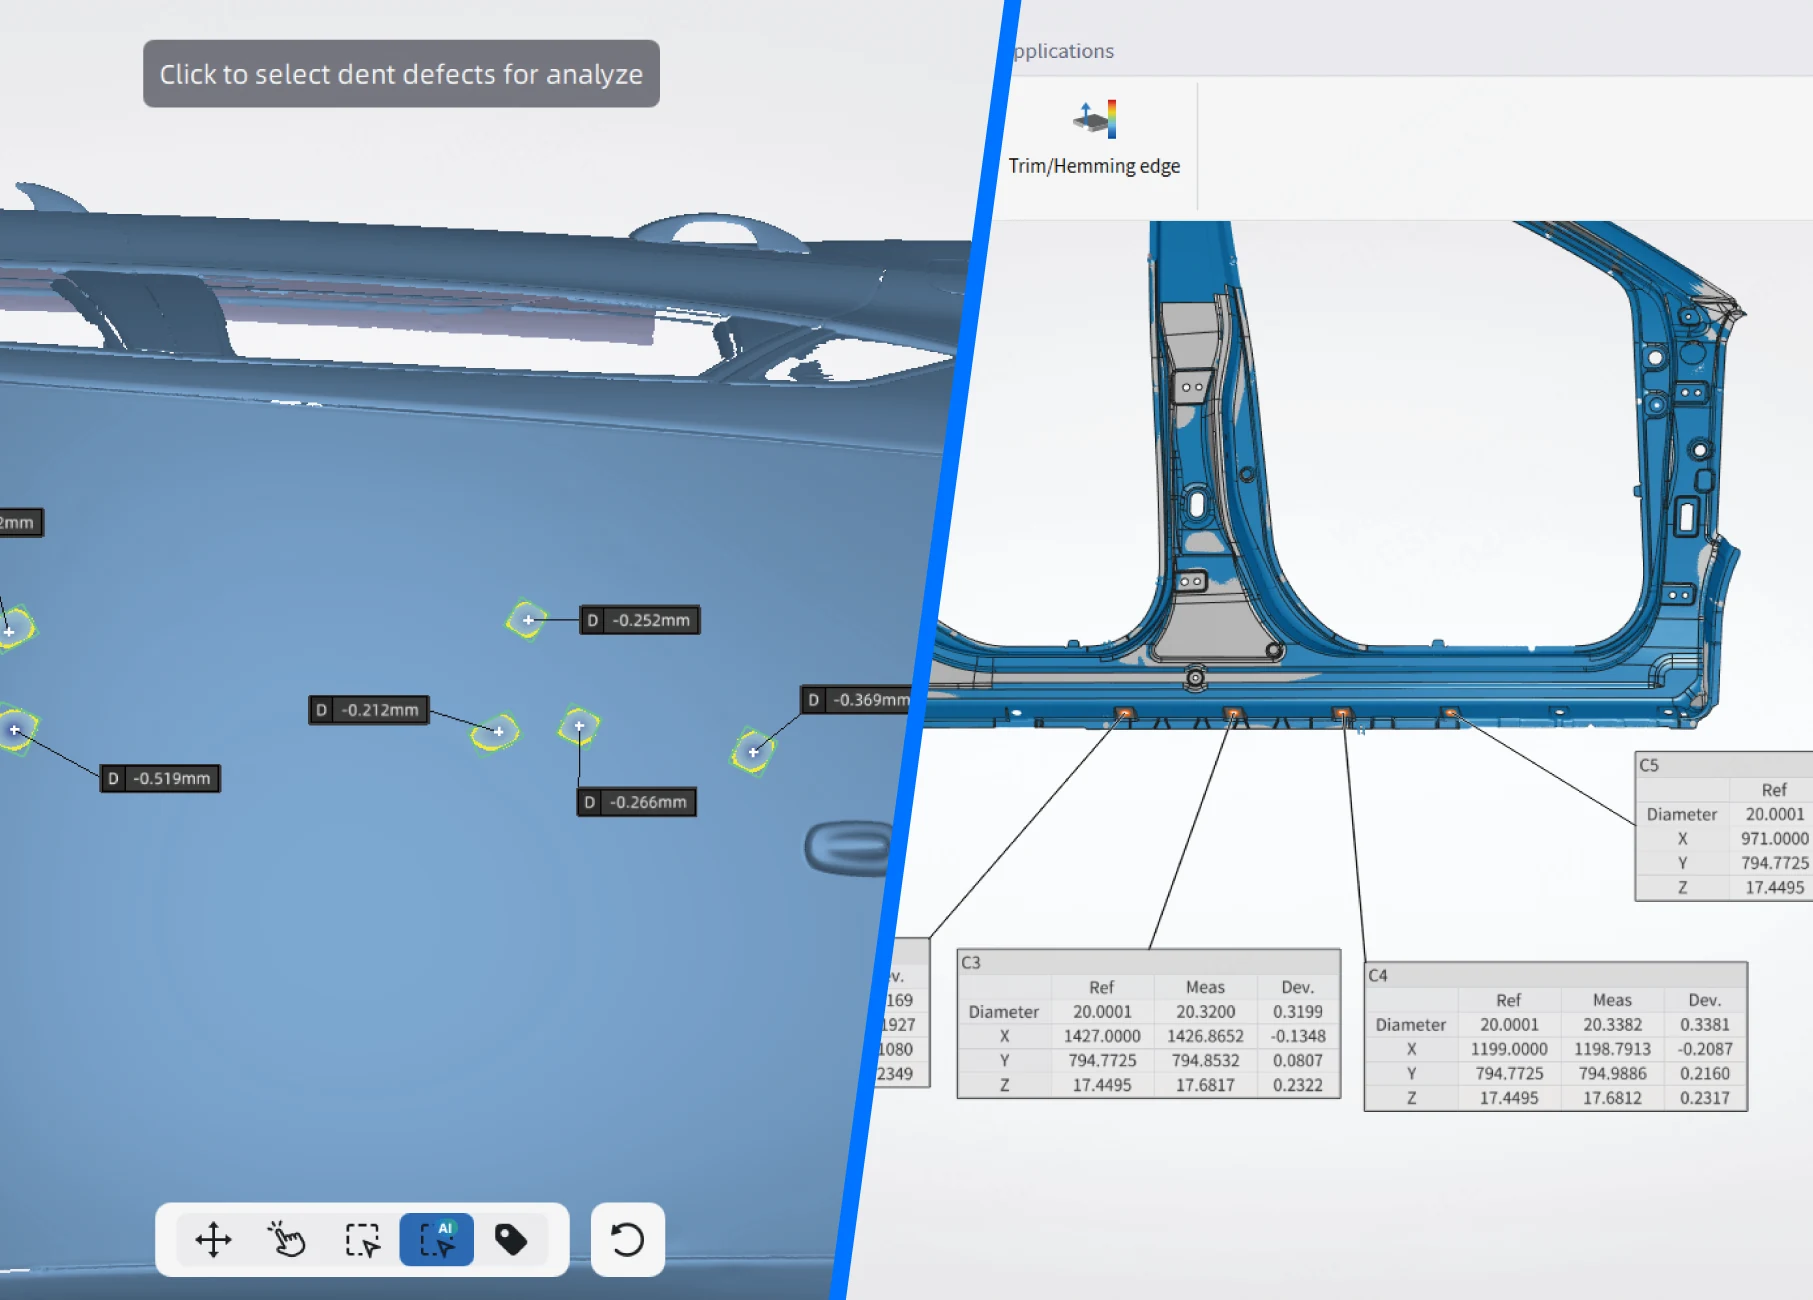
Industry-Specific Inspection, Built In
Beyond general dimensional inspection, Inspect ships application-oriented modules tuned to real shop problems: sheet-metal hole and edge analysis with profile deviation and automated batch QC; aircraft dent inspection that measures dent depth, area, and volume for MRO evaluation. The modular design means a team licenses the capability set its parts demand — nothing more.
SHINING3D Inspect — License, Training, and Maintenance.
The standard perpetual license is $4,900. Add hands-on training and a maintenance plan as needed. Education pricing is available for qualifying institutions across single seats up to a 50-license lab.
SHINING3D Inspect vs. PolyWorks Inspector vs. Geomagic Control X
How Inspect compares on the capabilities that decide a dimensional-inspection software purchase — certification, GD&T, deployment, and price.
| Capability | SHINING3D Inspect | PolyWorks Inspector | Geomagic Control X |
|---|---|---|---|
| Algorithm certification | PTB-certified | PTB-certified | Internal validation |
| GD&T standards | ISO + ASME, switchable | ISO + ASME | ISO + ASME |
| Deployment | Desktop, on-device, automated | Desktop + automation | Desktop |
| Application modules | Sheet-metal + dent / MRO built in | Airfoil + flush-and-gap | Scan-based inspection |
| Entry price (perpetual) | $4,900 | Quote-priced (higher tier) | Quote-priced (higher tier) |
| Scanner pairing | Native SHINING 3D + open import | Universal device support | Strong scanner / CMM coverage |
Competitor figures are approximate, from publicly available manufacturer information, and vary by configuration and edition; provided by Rev1 Technologies for general orientation. SHINING3D Inspect is the value entry point into PTB-certified inspection with built-in sheet-metal and dent/MRO modules; PolyWorks Inspector leads on universal device support, and Geomagic Control X on scan-based reverse-engineering integration. Rev1 can scope all three against your parts and workflow.
SHINING 3D Inspect Technical Data & System Requirements
RESOURCES
Downloads & Technical Support
Everything you need to evaluate, license, and deploy SHINING3D Inspect.
WHY REV1 TECH
Authorized SHINING 3D Reseller. Industrial Metrology Specialists.
Rev1 Technologies is an authorized SHINING 3D partner headquartered in Auburn Hills, MI, with direct expertise in dimensional inspection and quality-control workflows.
Rev1 serves manufacturers and QC teams across the USA. We do not just sell licenses — we scope the application, configure templates, train operators, and pair the software with the right scanner so it delivers from day one.
SHINING 3D Inspect — questions buyers ask before licensing.
REV1 TECHNOLOGIES