RF System Lab NAOMi-CT Industrial X-Ray CT Scanners — US Dealer & Support
NAOMi-CT industrial X-ray computed-tomography (CT) scanners that see inside your parts non-destructively — void, porosity, and defect detection, internal metrology, assembly verification, and failure analysis — with US dealer support, installation, application training, financing, and demos from Auburn Hills, Michigan.
- US dealer & support
- Installation & training
- Same-day quotes
- Financing available
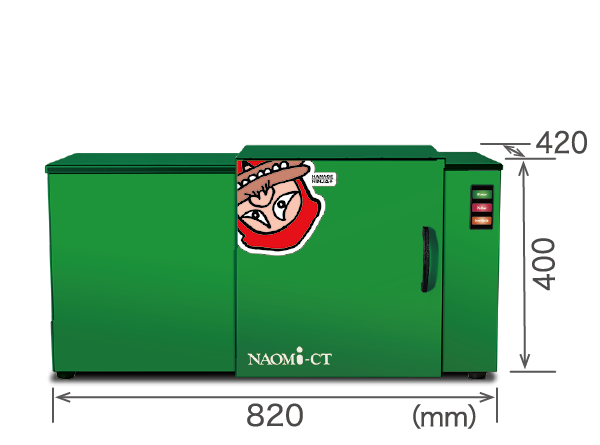
Two CT systems. One way to see inside your parts.
The flagship 3D-L for larger parts and assemblies, or the compact 3D-M for smaller and mid-size components — both are industrial X-ray CT built for non-destructive internal inspection, and both come with US dealer support, installation, and application training.
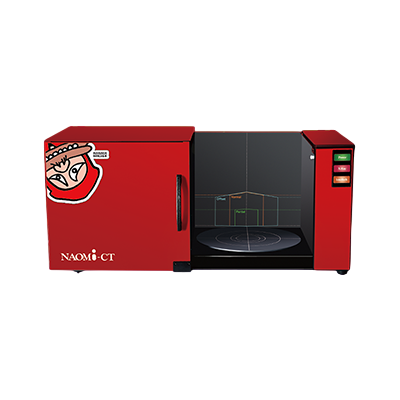
| Specification | NAOMi-CT 3D-L | NAOMi-CT 3D-M |
|---|---|---|
| Best for | Larger parts & assemblies | Compact / mid-size parts |
| Technology | Industrial X-ray CT | Industrial X-ray CT |
| Part size class | Larger parts / bigger envelope | Compact / mid-size parts |
| Inspection | Non-destructive internal / CT | Non-destructive internal / CT |
| Pricing | Contact for Quote | Contact for Quote |
Part-size classes are described qualitatively rather than with a single figure — resolution, voltage, and envelope depend on configuration and application. All pricing is Contact for Quote — configured per project with financing estimates on approved credit.
Outsourcing CT, or trying to inspect inside parts you can’t cut open?
Honest, model-by-model picks for non-destructive internal inspection — send us a part and we’ll scope it on the exact NAOMi-CT system that fits your work.
Every outsourced CT scan means shipping, queue time, and per-part fees before you see a single slice. Bring inspection in-house with the flagship 3D-L: non-destructive X-ray CT of your larger parts and assemblies, on your schedule, as often as you need. Send us a part and we’ll scope it before you buy.
See the systemVoids, porosity, inclusions, and lack-of-fusion hide inside additive-manufactured, cast, and welded parts where surface inspection can’t reach. Industrial CT looks straight through the material to find internal defects and measure internal features non-destructively — no sectioning, no destroying the part.
See the systemPCBs, semiconductor packages, connectors, and battery cells need internal inspection without cutting them open. The compact 3D-M brings X-ray CT to the bench for assembly verification, solder and joint checks, and failure analysis — see the internal structure while the part stays intact.
See the systemSend us a part — we’ll scope a sample CT scan.
A real, non-destructive CT scan of your own part, on the NAOMi-CT system you’re considering — before you commit to a capital purchase. Send your part; you get a straight read on what the CT reveals inside it and which system fits your inspection needs.
Because these are industrial CT systems, sample scans are per part, by appointment, so we can dedicate the right machine and settings. One representative part per qualified business; larger inspection or production programs are scoped case-by-case.
See inside, measure inside, and keep it in-house
NAOMi-CT industrial X-ray CT is defined by non-destructive internal inspection — finding defects and measuring internal features without cutting — then backed locally by Rev1 as your US dealer for a capital-equipment purchase.
Industrial X-ray CT reconstructs the full internal volume of a part non-destructively — you inspect voids, porosity, cracks, and hidden features without sectioning or destroying the part, so the same sample can be measured again and again.
Beyond finding defects, CT lets you measure internal geometry and dimensional features that calipers and surface scanners can’t reach — wall thickness, internal channels, assembly fit, and reverse engineering of internal structure.
Owning a NAOMi-CT system means inspection happens on your floor, on your timeline — no shipping parts to a CT lab, no per-scan invoices, and no waiting in a queue to learn whether a build passed or failed.
Your US dealer and support for RF System Lab NAOMi-CT.
RF System Lab is a Japanese-engineered CT brand, and Rev1 Technologies is your US dealer and support. A CT system is a capital-equipment purchase, so installation, application training, in-house CT consultation, financing, and demos all come from Auburn Hills, Michigan — not an overseas ticket queue. Come see the technology, or send us a part and we’ll scope a sample CT scan.
Built for non-destructive internal inspection
Frequently asked questions
What does industrial X-ray CT actually do?
Industrial computed tomography takes many X-ray images of a part from different angles and reconstructs them into a full 3D volume — so you can see and measure the inside of the part non-destructively. That means finding voids, porosity, cracks, and inclusions; verifying assembly and internal features; measuring internal geometry; and doing failure analysis or reverse engineering — all without cutting the part open. The part stays intact and can be scanned again.
How is CT different from surface or optical 3D scanning?
Surface and optical scanners capture the outside of a part — its external shape and dimensions. Industrial X-ray CT looks straight through the material to reconstruct the internal structure: hidden voids, porosity, internal channels, and buried features that a surface scan can never see. They answer different questions. If you need to know what’s happening inside a part — defect detection, internal metrology, assembly verification — that’s CT.
What size and type of parts can the NAOMi-CT scan?
The NAOMi-CT line covers non-destructive internal inspection across a range of part sizes: the flagship 3D-L handles larger parts and assemblies, while the compact 3D-M is suited to smaller and mid-size components. Typical work includes electronics and semiconductor packages, additive-manufactured parts, castings and welds, batteries, medical devices, and aerospace/automotive components. Send us a representative part and we’ll confirm which system fits your inspection needs.
Should we buy in-house CT or keep outsourcing scans?
Outsourcing works for the occasional scan, but shipping, queue time, and per-part fees add up quickly — and you wait to find out whether a build passed. Bringing CT in-house with a NAOMi-CT system means inspection happens on your floor, on your schedule, as often as you need it, with no per-scan invoice. We’ll help you weigh your volume and turnaround needs honestly as part of the quote.
What comes with installation and support?
RF System Lab is a Japanese-engineered CT brand, and Rev1 Technologies is your US dealer and support. A CT system is a capital-equipment purchase, so we handle installation, application training, and in-house CT consultation from Auburn Hills, Michigan — not an overseas ticket queue. You get a US point of contact to help you get productive and stay productive.
Can you run a sample CT scan of our part first, and is financing available?
Yes — send us a representative part and we’ll scope a sample CT scan so you can judge the inspection on your own geometry before you commit. Because these are industrial systems, sample scans are per part, by appointment. Pricing on both machines is Contact for Quote — configured per project — and business financing is available on approved credit. Call us and we’ll put together a capital-equipment quote.
Scan your part before you buy the machine
A sample CT scan or a live demo and consult — either way you leave with a straight read on what the CT sees inside your part and a same-day capital-equipment quote.
For immediate assistance:
…