RF System Lab NAOMi-CT 3D-L Self-Shielded Micro-Focus Industrial CT
See Inside Castings, Plastics & Electronics — Without Cutting a Single Part
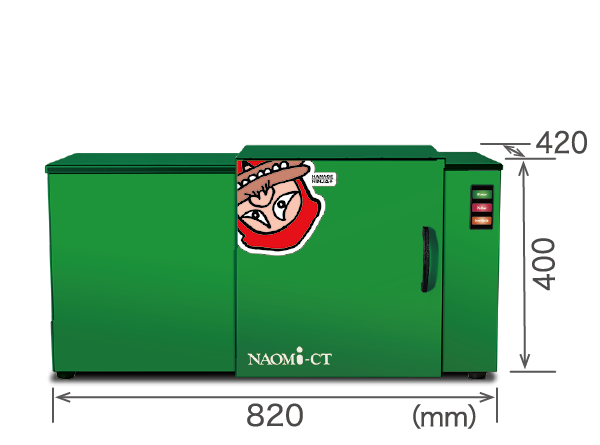
The NAOMi-CT 3D-L is the large-envelope member of RF System Lab’s self-shielded micro-focus CT family — a fully cabineted X-ray computed-tomography system that scans parts up to Φ300 × 320 mm at a 95 µm minimum voxel and reconstructs a complete 3D volume in minutes, on a standard single-phase outlet. Full specifications →
Rev1 validates application fit, part geometry, accuracy class, and facility readiness before purchase. Authorized RF System Lab reseller and NAOMi-CT support partner in the USA. Talk to a metrology engineer at (248) 707-2950.
Japanese-Built Precision. US-Supported by Rev1.
The NAOMi-CT 3D-L is engineered and manufactured by RF System Lab in Japan, the pioneer of compact self-shielded micro-focus CT. Rev1 Technologies is your Auburn Hills, MI partner for application review, installation, operator training, and ongoing service — so the system arrives qualified for your parts and your facility.

Industrial X-Ray CT, Brought Onto the Shop Floor
Traditional industrial CT means a shielded vault, three-phase power, and a six-figure capital project. The NAOMi-CT 3D-L collapses all of that into a single self-shielded cabinet you plug into a wall outlet — and still delivers true 3D computed tomography of metal, plastic, and electronic parts.
A Complete CT Lab in One Cabinet
RF System Lab pioneered compact self-shielded CT, and the 3D-L is the large-envelope expression of that philosophy. The micro-focus X-ray tube, 11.4-megapixel flat-panel detector, three-axis rotation-and-lift sample stage, and reconstruction workstation all live inside one ~820 × 420 × 400 mm cabinet. There is no separate vault, no radiation-safety room build-out, and no facility three-phase feed — the cabinet is FDA-compliant (21 CFR 1020.40) with dual-redundant interlocks, holding leakage below 1 µSv/h at 5 cm from the surface. Engineers run it beside the CMM, in the QC lab, or on the production floor.
Find, Count & Quantify Every Internal Void
For cast and molded parts, the question is rarely “is there porosity?” — it is “how much, how big, and where?” The 3D-L’s reconstruction software turns a scan into a quantified defect report, not just a picture.
Automatic Void Detection With Volume Ratios
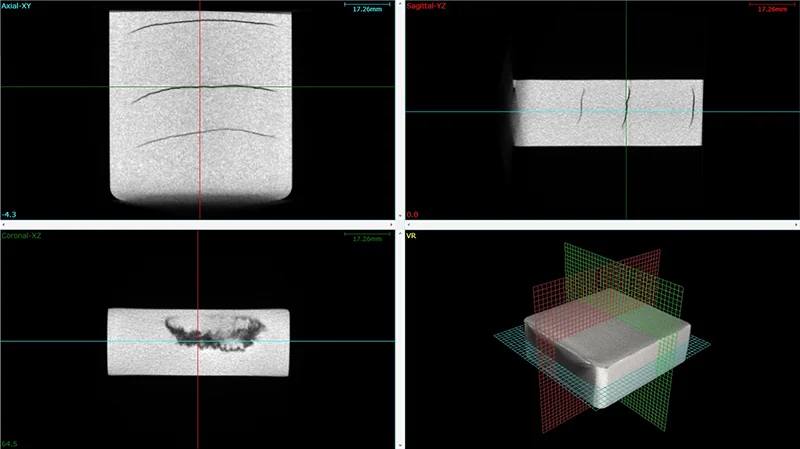
Once a part is reconstructed, the void-detection module sweeps the entire volume, segments each internal cavity, and reports it across synchronized XY, YZ, and XZ slice planes plus a free-rotating 3D view. In the reference die-cast aluminium scan shown here, the software has flagged 151 discrete voids totalling 0.43% of part volume, with the individual void sizes color-mapped from 0.097 mm³ up to 4.687 mm³. Each void is measurable, exportable, and traceable back to its exact location — the data an engineer needs to accept, reject, or root-cause a casting.
Orthogonal Slices Plus a True 3D Volume
High-pressure die-cast (HPDC) housings, pump bodies, and structural castings hide their flaws inside thick walls and complex cores. CT reveals all of it at once — in section and in solid.
Every Wall, Boss & Core in One Reconstruction
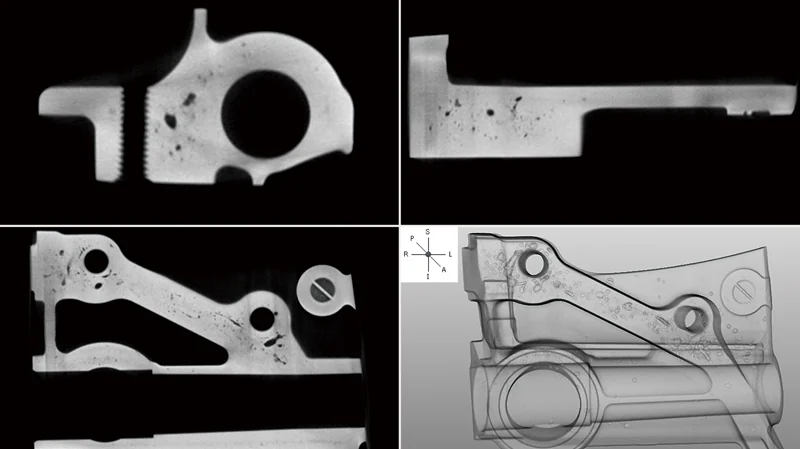
A single 3D-L scan reconstructs the full part as a voxel volume, then lets you cut through it along any plane. The aluminium die-cast pump body shown here is presented as four synchronized orthogonal X-ray views — front (I), side (S), left (L), and top (A) — alongside a grey-scale 3D rendering you can rotate freely. Wall-thickness variation, shrinkage cavities, cold shuts, and core shift all become visible without sectioning a single physical sample, so a foundry can validate first-articles and tune gating without scrapping parts.
Four FOV Modes Across a Φ300 × 320 mm Envelope
The 3D-L’s larger cabinet is what separates it from the compact 3D-M: it accepts taller, wider parts and trades resolution against field-of-view through four selectable scan modes — matching the beam geometry to the part instead of forcing the part to the beam.
Partial, Normal, Offset & Interior Scanning
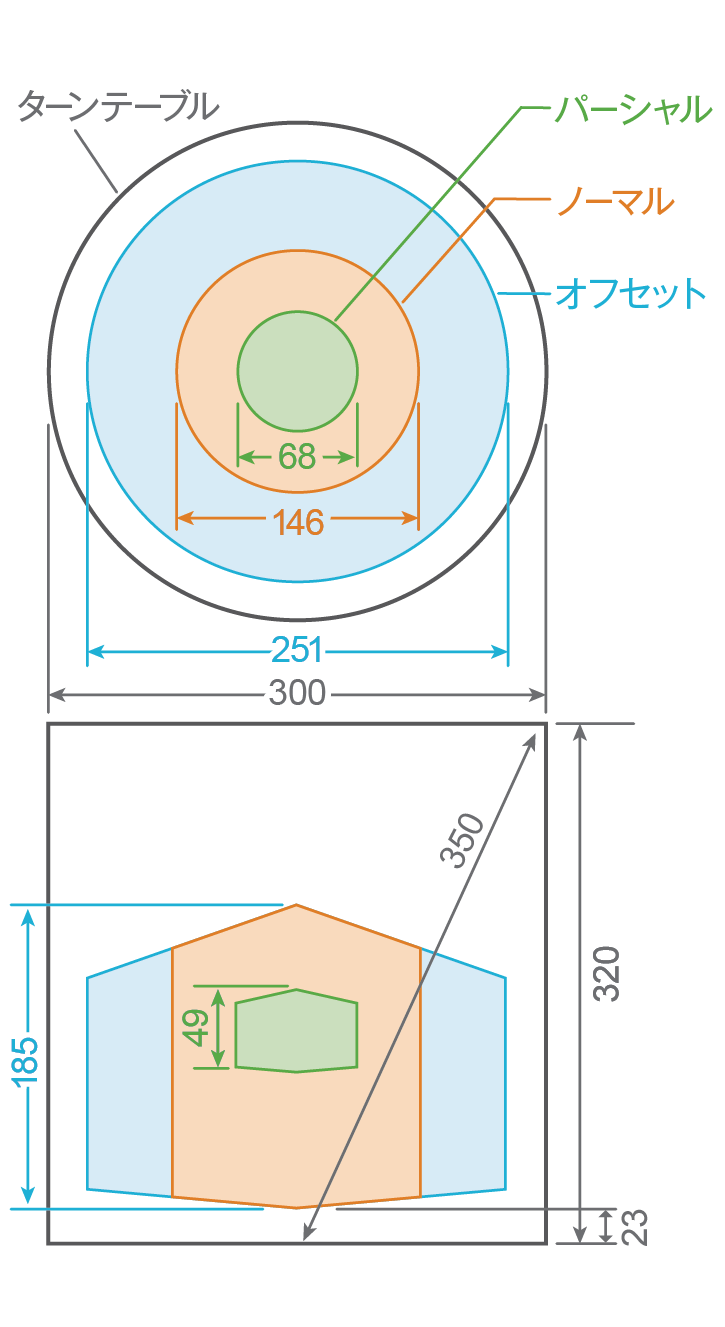
The diagram maps the four field-of-view modes onto the sample chamber. Partial targets a small Φ68 mm region at the highest magnification and finest voxel; Normal covers a Φ146 mm field for typical parts; Offset extends coverage to a Φ251 mm diameter by shifting the rotation axis; and the full turntable accepts parts up to Φ300 mm and 320 mm tall. A three-axis stage (rotation plus Z-lift) positions the part to ±10 µm repeatability, so multi-region scans of a single large part register cleanly back together. Choose resolution where it matters and throughput everywhere else.
Inspect Sealed Assemblies Without Opening Them
Potted electronics, sealed mechanisms, and finished assemblies cannot be taken apart for inspection without destroying them. CT looks straight through the enclosure.
PCBs & Mechanisms, Captured In-Situ
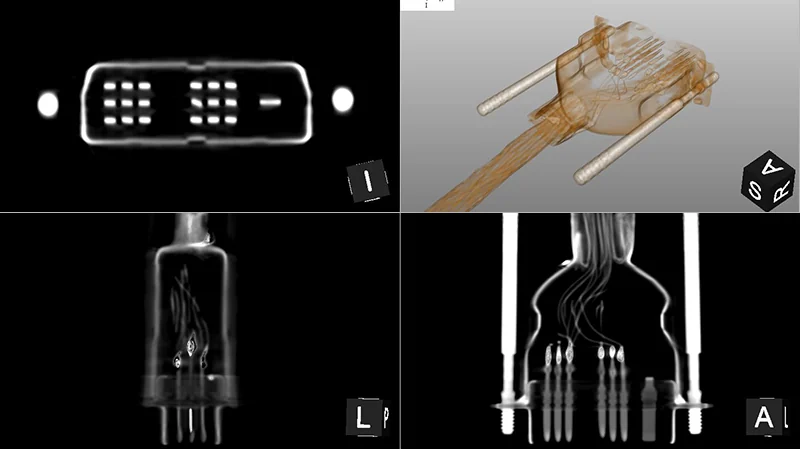
Scanning an assembled consumer device — here, a complete PC mouse — the 3D-L resolves the internal printed circuit board, the scroll-wheel encoder, switch bodies, and the housing snap-fits, all without cracking the case. Slice planes expose solder joints and component placement while the orange 3D reconstruction shows how everything nests inside the shell. For electronics QA, failure analysis, and counterfeit screening, that means verifying build integrity on a finished, sealed product rather than a sacrificial sample.
Validate Molded Geometry & Hidden Mechanisms
Injection-molded assemblies hide springs, valves, living hinges, and weld lines inside opaque walls. CT confirms the mechanism is built the way the CAD model intended.
Inside a Molded Spray-Trigger Mechanism
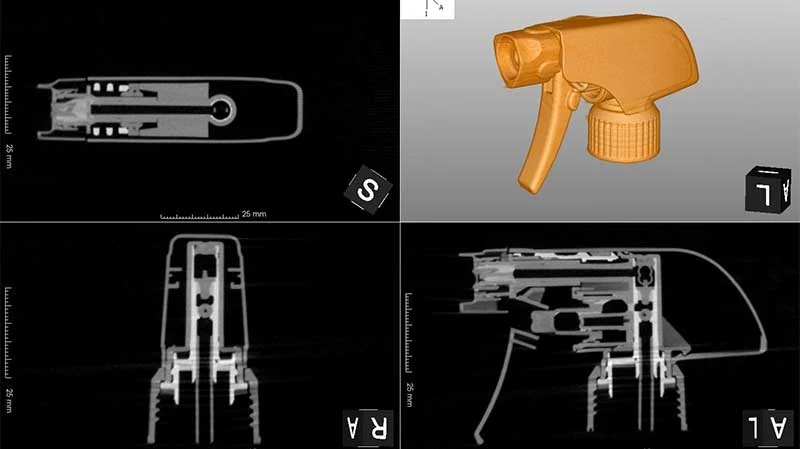
A plastic spray-trigger looks simple from the outside but packs a check-valve, a return spring, and several molded flow paths inside. The 3D-L reconstructs the complete internal mechanism — the orange 3D model shows the trigger body and nozzle assembly, while paired slice views expose the spring seat and valve geometry. Designers use this to verify spring engagement and seal contact; quality teams use it to catch short shots, voids at thick-to-thin transitions, and trapped air before a tool is signed off.
Measure Internal Features You Cannot Touch
A contact CMM or optical scanner can only reach surfaces it can see. CT measures internal walls, blind bores, and buried features directly from the reconstructed volume.
Technical Cross-Sections, Built for Measurement
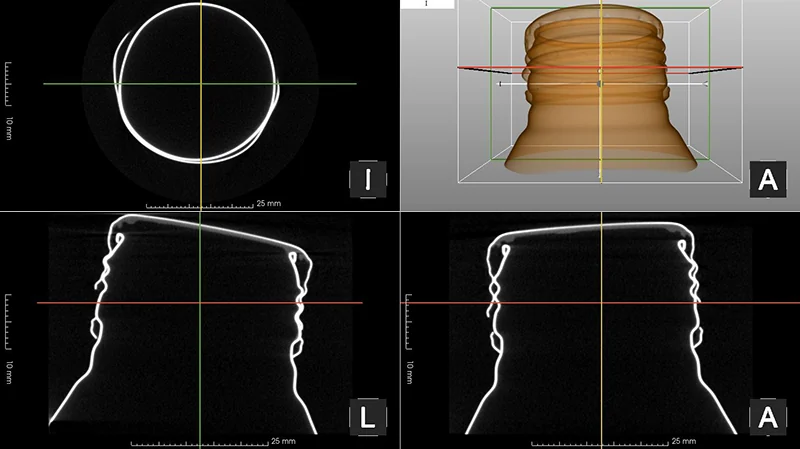
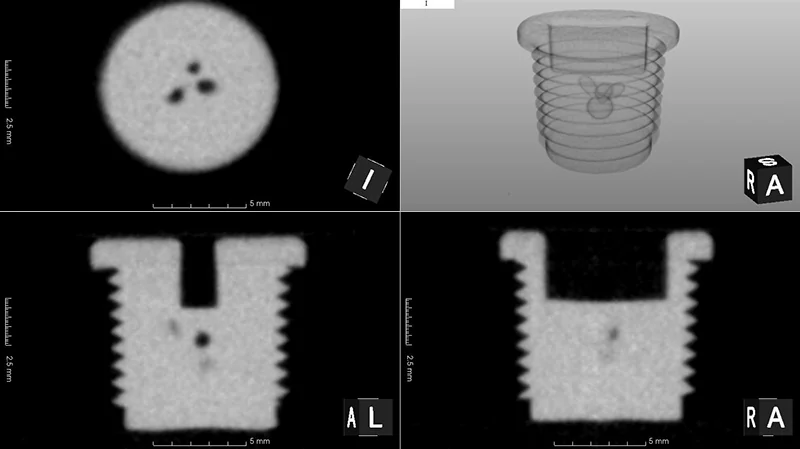
The 3D-L generates true-scale cross-section views — concentric circular sections and longitudinal cuts — from a single reconstruction. The trigger-nozzle example shown here pairs a precise circular cross-section with sectional slices and a 3D model, so an inspector can dimension internal bore diameters, wall thicknesses, and feature concentricity that no external tool can reach. Output exports to DICOM, TIFF stacks, STL, STEP, and VGL, dropping straight into your metrology and reverse-engineering pipeline for GD&T evaluation against the nominal CAD.
Cylindrical Cell & Canister Integrity
Battery cells and sealed canisters fail from the inside — winding misalignment, electrode overhang, weld defects, and seal voids that are invisible from the outside. CT inspects them intact.
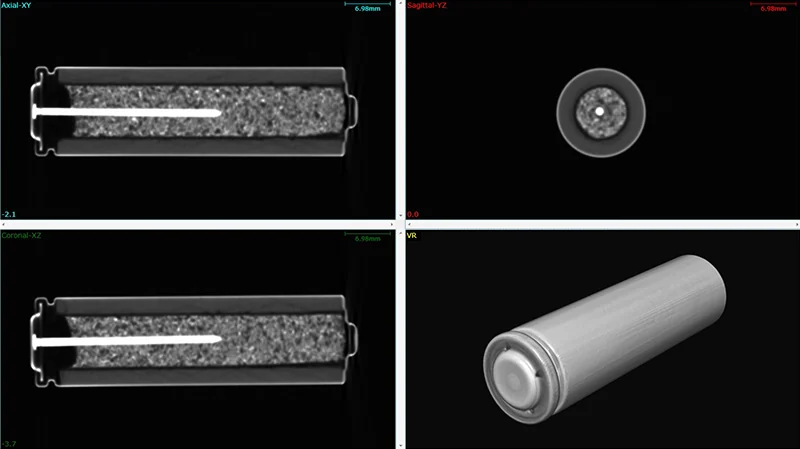
Windings, Welds & Seals, Inspected Intact
Scanning a cylindrical cell, the 3D-L resolves the internal jelly-roll winding, the can-to-cap weld, and the seal interface across a top-down section, two longitudinal slices, and a 3D mesh rendering. For energy-storage manufacturers and incoming-inspection labs, that means screening for winding offset, electrode tab alignment, and seal porosity on production cells without cracking a single one open — a non-destructive route to both process control and field-return failure analysis. The self-shielded cabinet keeps the whole workflow on a single safe outlet at your own facility.
NAOMi-CT 3D-L vs. Vault-Class Industrial CT
Most industrial CT systems in this resolution class are vault-installed, three-phase machines priced several times higher and requiring a shielded room. The 3D-L delivers comparable micro-focus CT in a self-shielded cabinet on a wall outlet. Street prices below are approximate.
| Specification | RF System Lab NAOMi-CT 3D-L | Nikon XT H 225 ST | ZEISS METROTOM 1500 | North Star Imaging X5000 |
|---|---|---|---|---|
| Approx. street price | ~$51K | ~$300K–$600K | ~$400K+ | ~$350K+ |
| Installation | Self-shielded cabinet, plug-in | Shielded enclosure / vault | Shielded measuring room | Shielded cabinet / vault |
| Power | 100–240 V single phase | Three phase | Three phase | Three phase |
| X-ray tube | Sealed micro-focus, 100 kV | Up to 225 kV | 225 kV | Up to 225–450 kV |
| Max part diameter | Φ300 mm | Φ~250–500 mm | Φ~300 mm | Up to ~600 mm |
| Min voxel | 95 µm | ~3 µm (penetration-limited) | ~15 µm | ~1–5 µm |
| Best fit | In-house QC, on-floor NDT | Central metrology lab | Dimensional metrology lab | Dedicated CT service bureau |
Competitor specifications and pricing are approximate, drawn from public manufacturer literature, and are provided for general orientation only. Higher-kV vault systems penetrate thicker/denser parts and reach finer voxels on small samples; the NAOMi-CT 3D-L is positioned as an accessible, self-shielded in-house alternative for the part classes shown above. Confirm current specifications with each manufacturer.
RF System Lab NAOMi-CT 3D-L Technical Data
RESOURCES
Downloads & Technical Support
Everything you need to qualify and run your RF System Lab NAOMi-CT 3D-L with confidence.
WHY REV1 TECH
Authorized RF System Lab Reseller. Industrial Metrology Specialists.
Rev1 Technologies is headquartered in Auburn Hills, MI, with direct technical expertise in industrial 3D scanning and CT metrology.
FAQ
NAOMi-CT 3D-L Buyer Questions
The questions engineering and quality teams ask before bringing CT in-house.