3D Scanning Services
On-site and in-lab capture. Parts, assemblies, vehicles, and whole rooms — digitized as mesh, point cloud, or CAD-ready geometry.
Rev1 brings metrology-grade scanners to your floor or receives the part at our Auburn Hills lab, then hands back data your engineers can actually open — STL, OBJ, PLY, E57, STEP. Serving Michigan, Ohio, Indiana and Illinois with same-day drop-off, and travelling nationwide for parts that can't ship.
Need dimensional inspection and GD&T reporting instead of raw capture? That lives on 3D scanning & metrology.
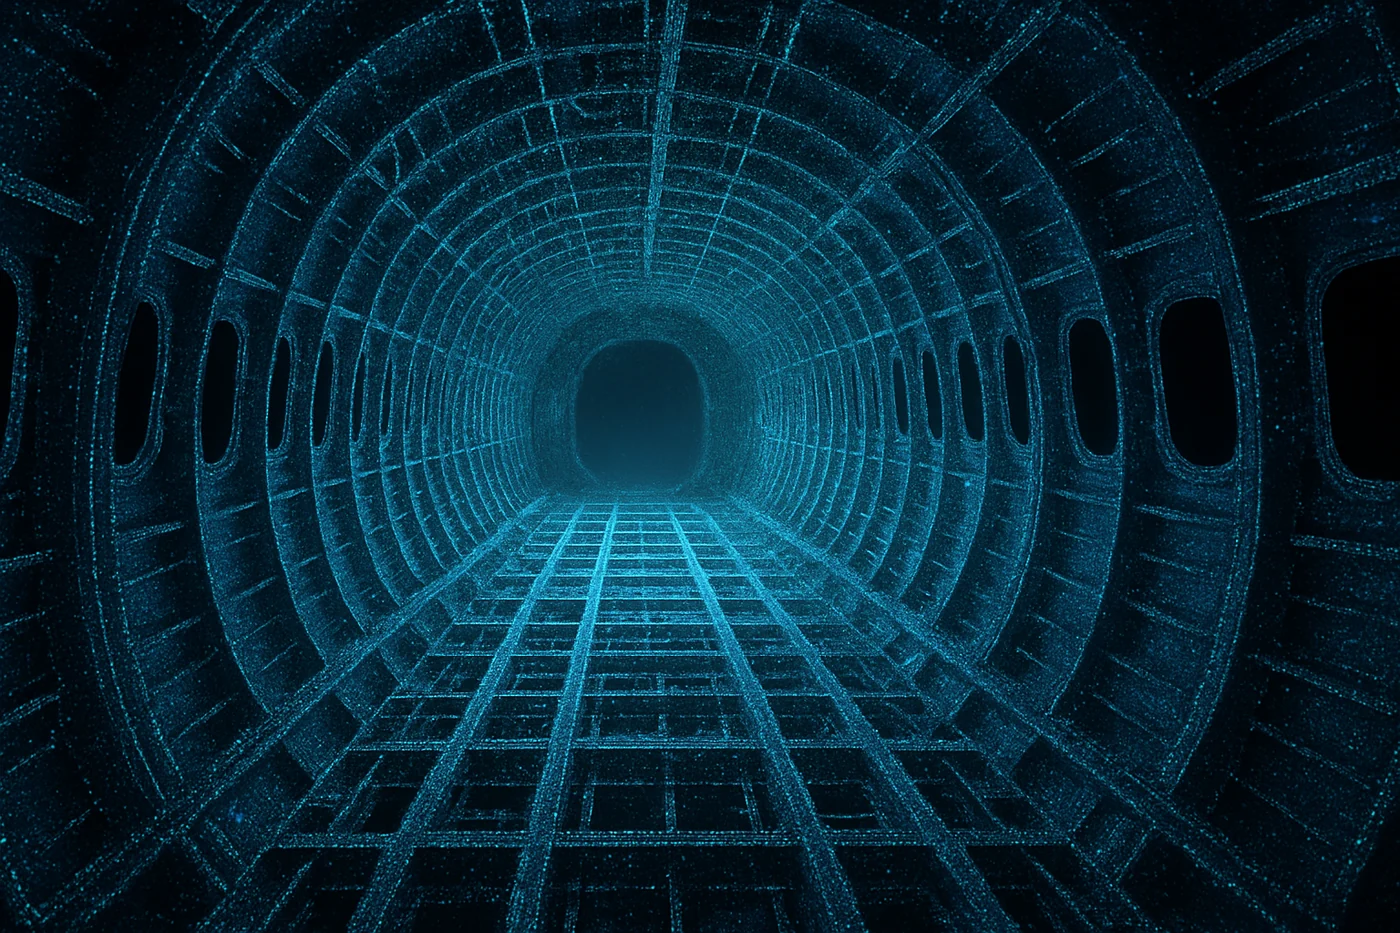
Six capture services. One calibration chain.
Everything on this page is about getting reality into a file. Different parts want different capture physics — a 4-inch investment casting and a 60-foot fabrication are not the same job. Rev1 runs the whole range in-house so the scope drives the scanner, not the other way around.
On-site scanning
We come to the part. Installed equipment, in-situ tooling, machinery that can't be taken out of service, assemblies too large to crate.
- Mobile capture kit, no fixed booth needed
- NDA and restricted-facility workflows
- Data validated before we leave site
In-lab scanning
Ship or drop the part at Auburn Hills. Controlled lighting, fixturing, and thermal conditions produce the cleanest data we can deliver.
- Same-day drop-off across MI / OH / IN / IL
- Fixturing and part prep handled in-house
- Best-case surface resolution and repeatability
Large-part capture
Vehicles, weldments, tanks, tooling, full assemblies. Dynamic tracking keeps a single coordinate frame across the whole object.
- Target-free tracking on most surfaces
- Multi-station registration with accuracy report
- Continuous sessions on swappable batteries
Long-range & reality capture
When the subject is a space rather than a part — plant bays, machine cells, building interiors, retrofit envelopes.
- LiDAR and SLAM walkthrough capture
- Registered scene point clouds in E57
- Clash and fit-up envelopes for retrofit work
Handheld structured-light capture
The workhorse for engineered parts — castings, housings, brackets, trim, seals, machined components.
- Millions of points per second on free-form surfaces
- Real-time mesh preview during capture
- Fine-detail passes on features that matter
Scan data processing
Raw capture is rarely the deliverable. We register, clean, decimate, and close the data into something downstream software will accept.
- Multi-station registration and alignment
- Noise removal, hole fill, watertight mesh
- Decimation targeted at FEA or additive
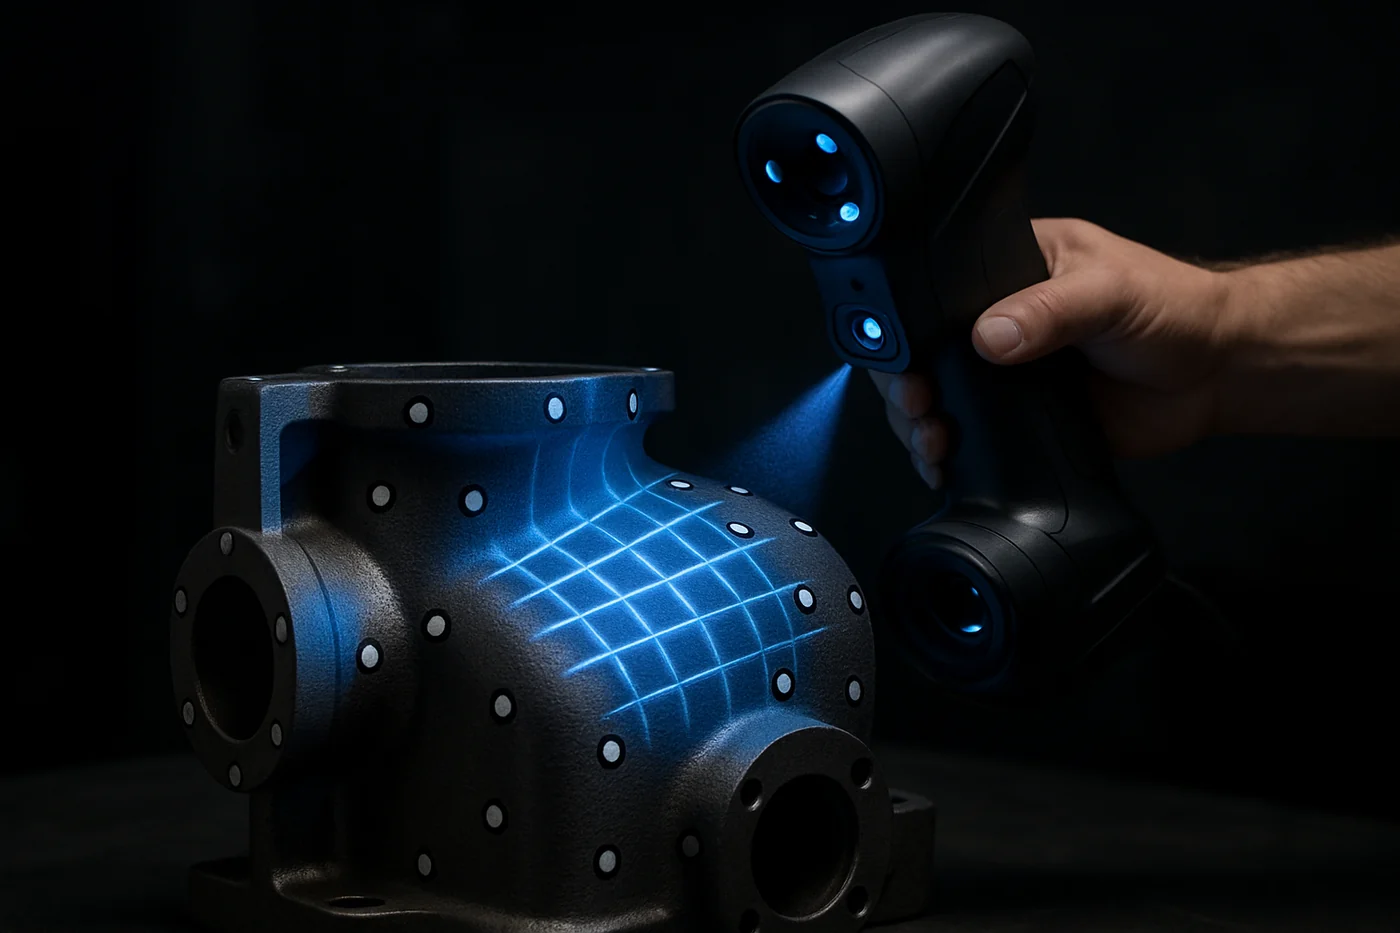
Engineered parts, captured at the speed of a walk-around.
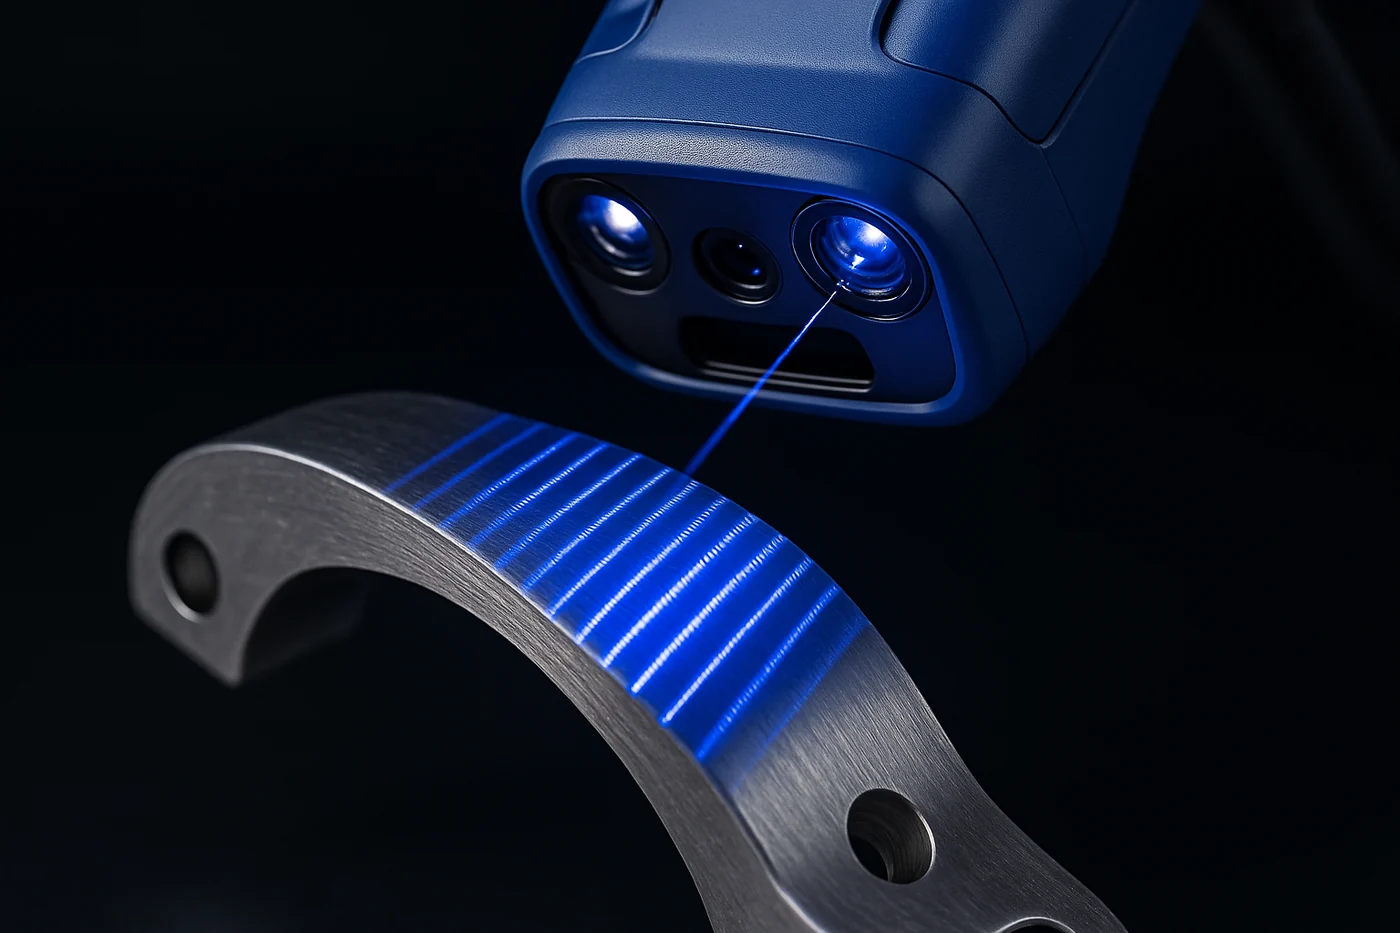
Structured-light projection reads the whole surface at once instead of touching one point at a time. For castings, housings, brackets, seals and trim, that means a complete free-form surface in minutes — and a mesh dense enough that nobody has to guess what the fillet actually does.
Handheld capture is also what makes floor-side work practical. The scanner goes to the part on the bench, the data appears live on screen, and gaps get re-shot while the part is still in front of us rather than discovered a day later.
- Real-time mesh preview — coverage problems are caught on the part, not back at the office
- Fine-detail passes — higher resolution on the features that drive the deliverable
- Wireless operation — no cable management around a fixture or a running cell
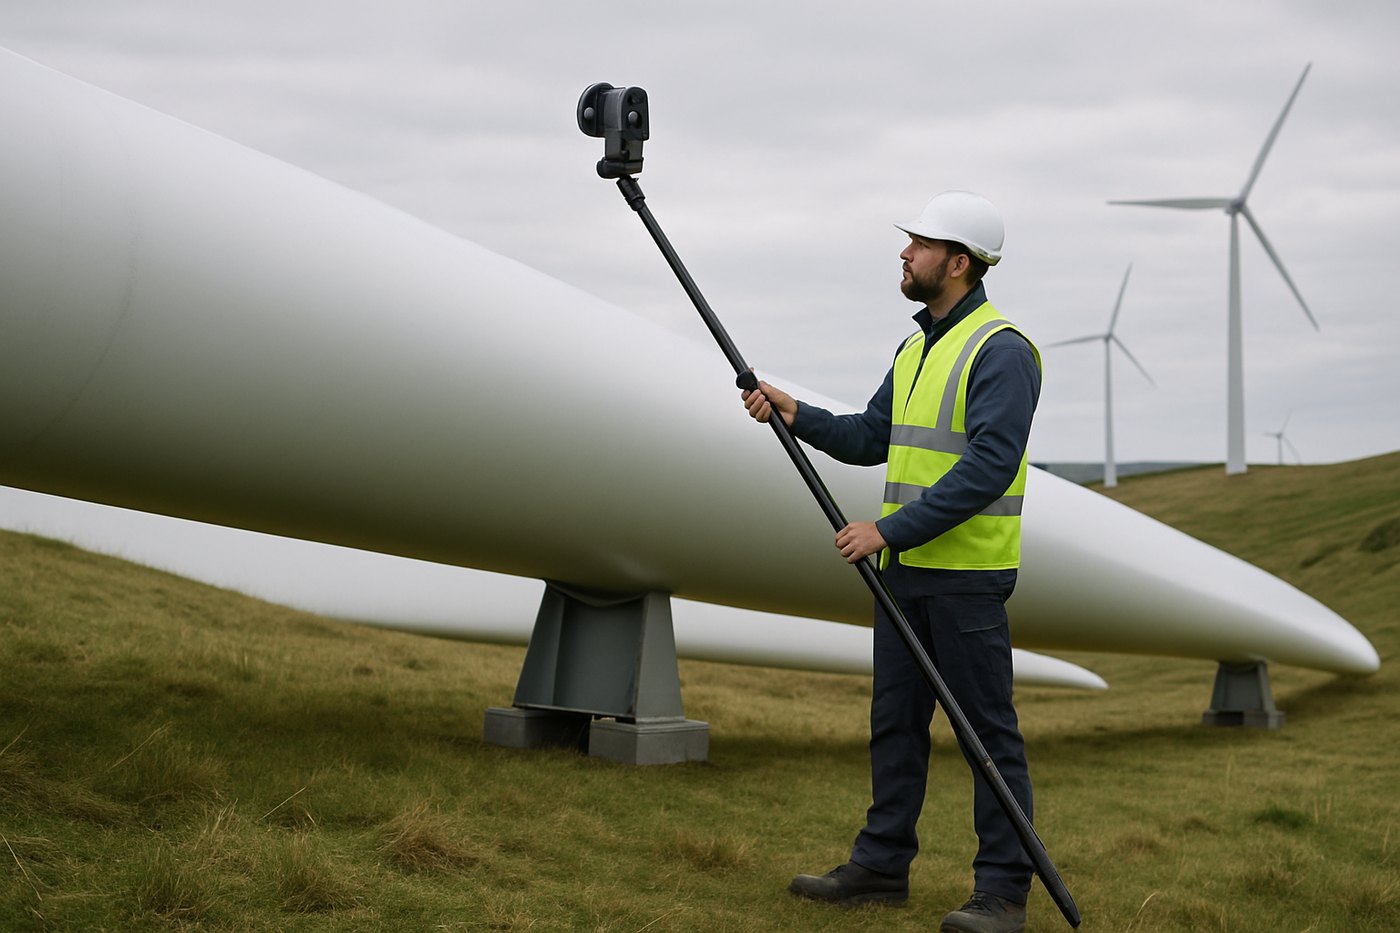
When the part doesn't fit on a table.
Vehicles, weldments, pressure vessels, turbine blades, full production tooling. The hard part of large-object capture isn't resolution — it's holding one coordinate frame across dozens of stations without letting error walk. Dynamic tracking and a disciplined registration workflow are what keep a 40-foot capture from drifting.
We use the SHINING 3D Trak Nova for target-free structured-light capture at this scale (ISO 10360-8 compliant), and it covers everything from a 4-inch bracket up to a full vehicle exterior. Every large capture ships with a registration accuracy report so downstream teams know what the data is worth.
- Dynamic tracking — no targets stuck to a finished or painted surface
- Multi-station registration — a single frame across the whole object
- Swappable battery packs — continuous sessions on outdoor and remote sites
Traceable accuracy, delivered to your floor.
Some parts never move. Installed equipment, in-situ tooling, machinery that would cost more in downtime than the scan costs outright. Portable metrology-grade capture puts the same calibration chain we run in the lab onto your shop floor, with the accuracy still auditable afterwards.
Our portable systems carry ISO 17025 calibration traceability, run wireless, and show the mesh in real time — so the decision to re-shoot a region happens while the crew is still standing at the part. Within 50 miles of Auburn Hills travel is typically waived; 50–200 miles is rolled into the lump sum; beyond that it's quoted separately and shown to you before you commit.
- ISO 17025 calibration traceability — the same chain as the lab systems
- Wireless and Bluetooth-paired — goes anywhere the part is
- Restricted-site ready — NDA and controlled-facility workflows available
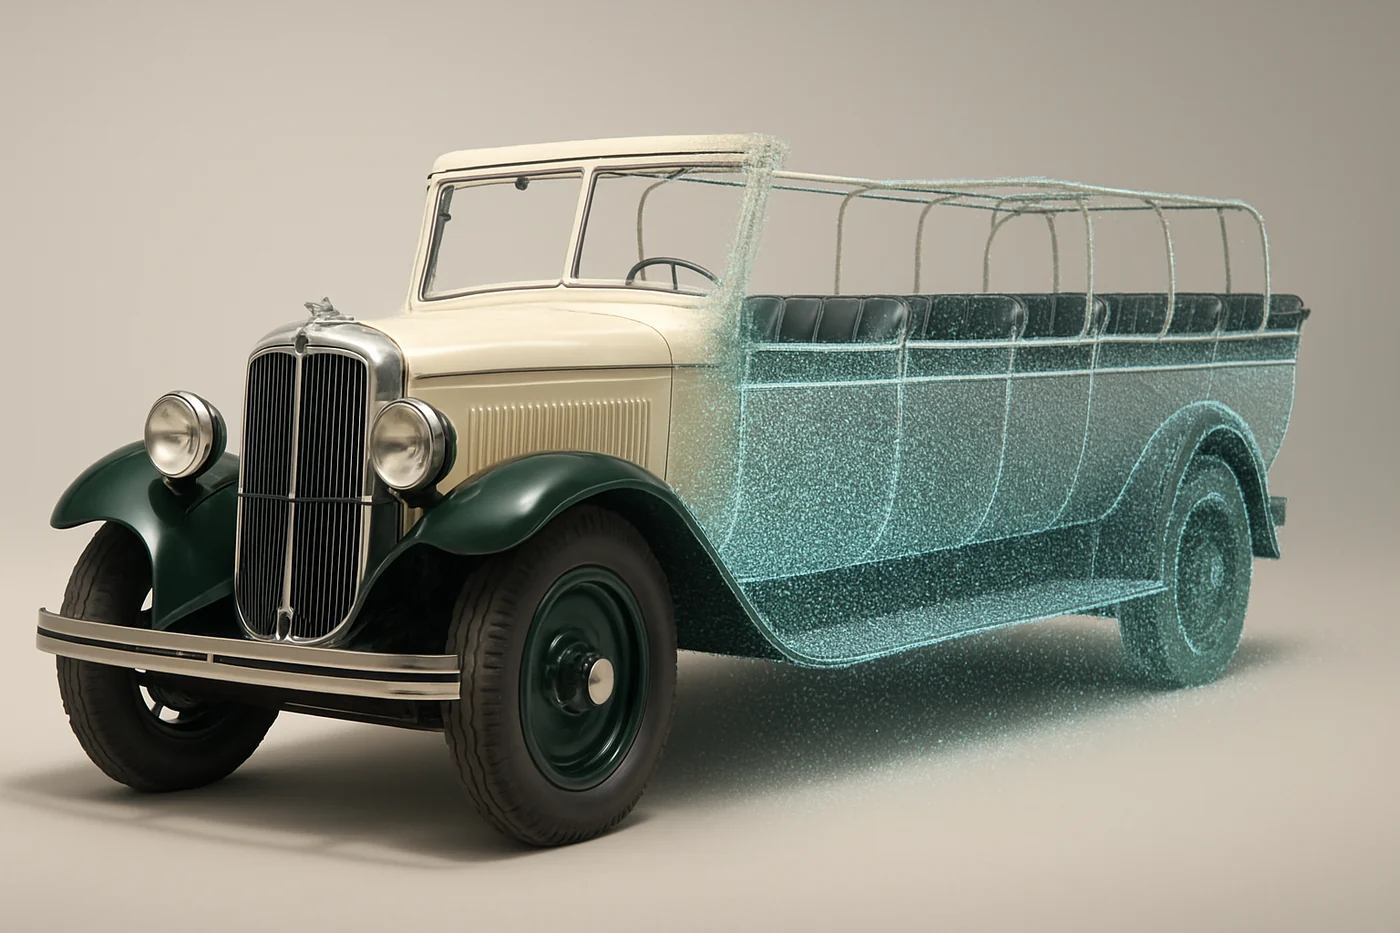
Whole objects, whole spaces, one dataset.
Not every capture is a single part on a fixture. Retrofit projects, plant layouts, machine cells, restoration work and heritage documentation all need the object and the space around it. Reality capture combines long-range LiDAR or SLAM walkthrough data with close-range structured-light detail, registered together so a single file answers both the "where does it sit" and "what shape is it" questions.
The hybrid approach is also what makes documentation jobs viable. On the 1930s touring coach above, photogrammetry carried the overall body lines while structured light picked up the coachwork detail — one dataset, full body-line surfacing, permanent record of a vehicle that no longer has drawings.
- Scene point clouds — registered E57 / PTS deliverables for AEC and plant teams
- Hybrid photogrammetry + structured light — overall form plus local detail in one frame
- Retrofit envelopes — capture what's really there before new equipment gets designed around it
Two ways to get your geometry captured.
The honest answer is that in-lab produces better data and on-site produces data at all. Most programs use both — ship what can ship, and we bring the kit for the rest.
Send the part to Auburn Hills.
Controlled lighting, proper fixturing, stable temperature, and no schedule pressure from a production floor. If the part can travel, this is where the cleanest data comes from — and it's usually the cheaper of the two.
We bring the lab to you.
For anything installed, oversized, in service, or export-restricted. The kit travels, the calibration chain travels with it, and the data is validated before the crew packs up so nobody discovers a coverage gap after the truck leaves.
Which capture method fits your part?
You don't have to know the answer before you call — but if you want to sanity-check the scope before sending it, this is the logic we use internally. Part size, accuracy requirement, surface, and location decide it, in that order.
Six steps from your part to your file.
Same sequence whether the work happens at Auburn Hills or on your floor. One project manager carries the job end to end.
Scope
Part size, surface finish, accuracy requirement, deliverable format, and location. Photos help. An engineer confirms scope before anything gets scheduled.
Method selection
We pick the scanner and the capture strategy against that scope — handheld, tracked, robot-mounted, or long-range — and tell you which one and why.
Part prep
Fixturing, cleaning, matting where the finish demands it, and reference targets only where they're actually needed. Prep is what separates usable data from noise.
Capture
Scanning with live mesh preview so gaps get re-shot on the spot. Multi-station work is registered as we go, not batched up and hoped for later.
Processing
Registration, noise removal, hole fill, watertight closure, and decimation targeted at whatever the data feeds next — FEA, additive, CAM, or CAD.
Delivery
Your chosen formats, plus a registration accuracy report so downstream teams know the data's provenance. Files delivered digitally; source data archived.
Every common format, plus the ones your stack actually uses.
Tell us what opens the file at your end and we'll deliver into it. The deliverable spec is part of the scope, not an upsell after the fact.
Raw mesh
STL, OBJ, PLY straight off the capture — when your team wants the unprocessed data and will handle cleanup internally.
Processed mesh
STL, OBJ, PLY registered, de-noised, hole-filled and watertight. The default deliverable for additive, CAM, and downstream modeling.
Point clouds
E57, PTS, PCD, RCS — registered multi-station data with a traceable accuracy report. The standard for reality capture and as-built work.
Decimated mesh
Polygon-reduced versions targeted at FEA meshing, real-time visualization, or additive slicing without dragging the full-density file around.
CAD geometry
STEP, IGES, X_T solid or surface bodies when the scan needs to become a model. Reconstruction is handled by our engineering team.
Visualization
glTF and FBX for web and AR review, plus rendered turntables when the data has to be shown to people who don't run CAD.
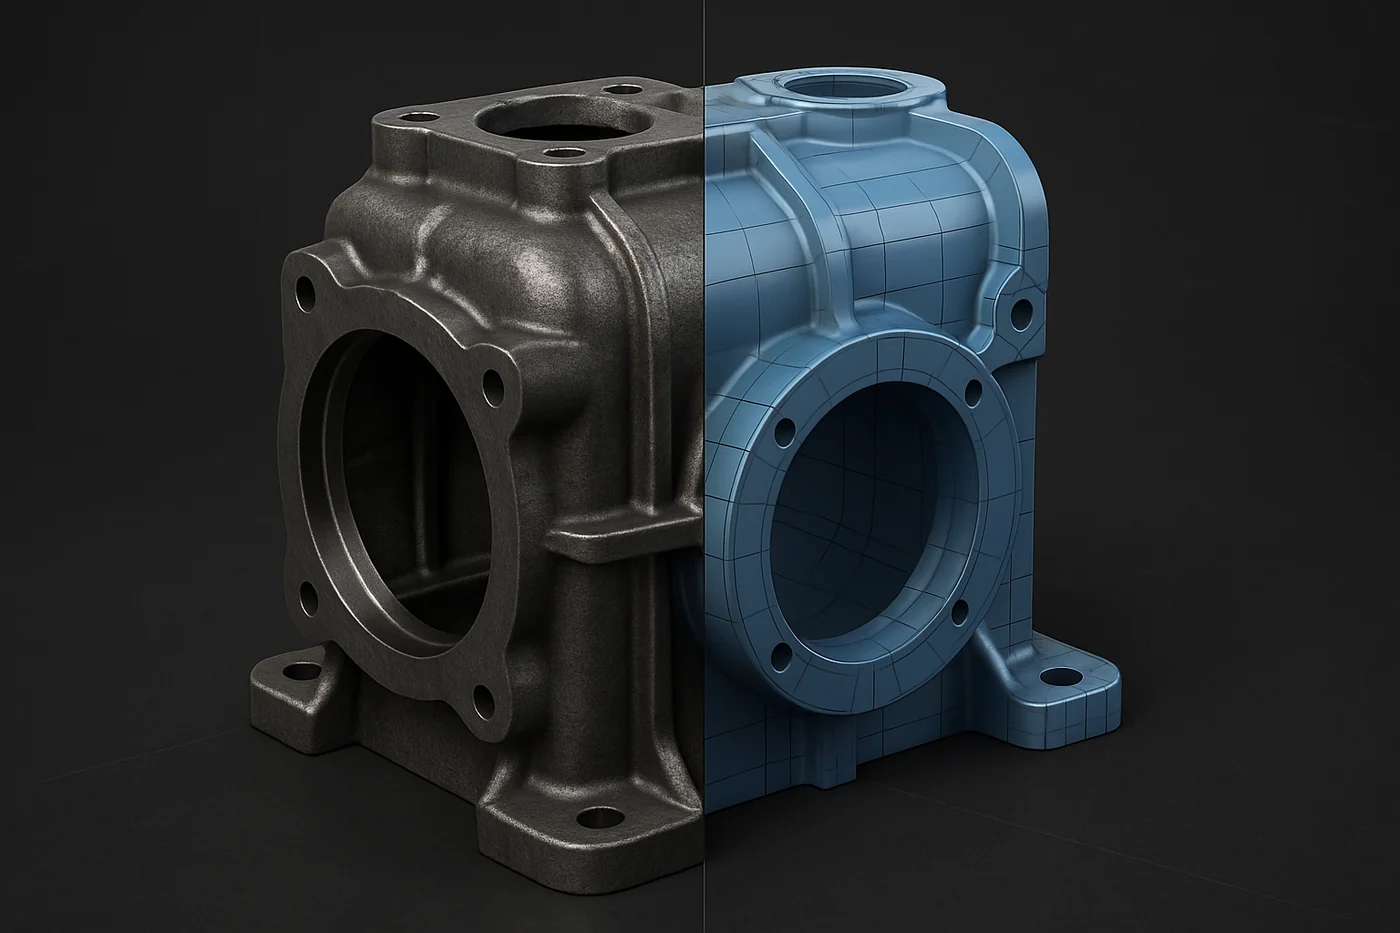
Two captures, two very different deliverables.
Same lab, same calibration chain, completely different scope shapes. One job ended at a registered point cloud; the other ran through to machine-ready geometry.
Good capture is mostly decisions made before the scanner turns on.
Anyone can hand you a mesh. Whether that mesh is worth anything depends on six things — and five of them happen before capture starts.
Metrology-grade systems on an ISO 17025 traceable calibration chain, with a 0.005 mm accuracy floor on the lab systems. If the data has to survive a customer audit, the calibration record is what carries it.
Dark, glossy, and transparent surfaces don't return light predictably. We agree the matting or targeting strategy during scoping so it doesn't become a surprise on capture day.
Large captures live or die on how stations are tied together. Dynamic tracking plus a controlled registration workflow keeps error from walking across a 40-foot object.
Four scanners in the rack means the scope picks the hardware. A shop with one scanner has to make every job look like the job that scanner is good at.
Real-time mesh display means coverage gaps get re-shot while we're still standing at the part — instead of turning into a return visit.
Data destined for FEA, additive, or CAD reconstruction wants different processing. We ask where it's going before we decide how to clean it.
Have a part that needs digitizing?
Send us the part size, surface, and what the data has to feed. An engineer confirms the capture method and scope — usually within one business day.
Eight verticals, one capture workflow.
The physics don't change by sector — but the deliverable does. Sector-specific output formats are agreed during scoping.
Aerospace
Interior envelopes, retrofit documentation, large-assembly capture.
Automotive
Body panels, trim, fixtures, and full vehicle exteriors for a tier-1 supplier base.
Medical Devices
Small-part and instrument capture where surface fidelity is the requirement.
Defense
Legacy component digitization under NDA and controlled-facility workflows.
Energy & Power
Turbine and rotating-equipment capture, often in situ and outdoors.
Tooling & Dies
Die faces, inserts, and worn tooling captured without pulling them from service longer than necessary.
Restoration
Heritage vehicles and machinery digitized as permanent documentation.
Contract Mfg
Incoming part digitization and as-built capture across mixed-customer programs.
Capture is the start of the job, not the end of it.
Most scans exist because something downstream needs them. Rev1 runs those steps too — and if you only need the capture, that's a complete engagement on its own.
Dimensional inspection & metrology
When the question is "does this part match the print?" rather than "what shape is this part?", you want the metrology side. GD&T reporting, deviation analysis, first-article inspection packages, and the engagement models that go with an ongoing QC program — all covered on the metrology hub.
Go to 3D scanning & metrology →Engineering & product design
Turning a mesh into an editable, parametric model is a design job, not a capture job. Our engineering team rebuilds scan data as feature-tree CAD in Geomagic Design X and delivers STEP, IGES, or native files — plus the DFM and redesign work that usually follows.
Go to engineering & design →Eight things buyers ask before booking a capture.
If your question isn't here, the engineer review step is the right place — we don't pre-quote a capture without seeing scope.
What's the largest thing you can scan?
Vehicle scale and beyond. The Trak Nova handles everything from a 4-inch bracket up to a full vehicle exterior in a single tracked session, and long-range LiDAR extends that to rooms, cells, and building interiors. Above a certain size the constraint stops being the scanner and becomes registration strategy — which is exactly what we scope up front.
What's the smallest detail you can capture?
Our metrology-grade systems (FreeScan UE Pro2 and RobotScan Q12) reach up to 0.005 mm accuracy backed by ISO 17025 traceable calibration. The Omni and Trak Nova deliver 0.02–0.05 mm typical, which is the right trade for floor-side and large-scale work where ultra-fine resolution isn't the binding constraint.
Can you scan on-site at our facility?
Yes — on-site capture is a core service, not an exception. The Trak Nova and UE Pro2 are built for it and we travel nationwide for parts that can't ship: large assemblies, in-situ tooling, installed equipment. Within 50 miles of Auburn Hills travel is typically waived, 50–200 miles is rolled into the lump sum, and beyond 200 miles is quoted separately. NDA and restricted-facility workflows are available.
How fast is turnaround on scan data?
1–3 business days for most captures delivered as mesh or CAD-ready files. Jobs that carry on into full reverse engineering take longer — typically 3–7 business days — because the modeling work is the long pole, not the capture. Rush is available; flag it when you send the scope.
What formats do you deliver scan data in?
STL, OBJ and PLY for mesh; E57, PTS, PCD and RCS for point clouds; STEP, IGES and X_T when the job carries through to CAD geometry. glTF and FBX are available for web and AR review. Tell us what opens the file at your end and we'll deliver into it.
Can you scan dark, shiny, or transparent parts?
Yes, with preparation. Structured light relies on the surface scattering projected light predictably, and gloss, black finishes and clear materials all break that assumption. The usual answer is a temporary matting spray or a reference-target strategy — agreed during scoping so it doesn't become a surprise on capture day. Tell us the finish when you send the part details.
Do I need CAD, or is the mesh enough?
Depends entirely on what happens next. If the data feeds visualization, additive, FEA, or a fit check, a clean watertight mesh is usually the whole deliverable. If somebody needs to change a dimension, you need parametric CAD — and that's a modeling engagement handled by our engineering & design team. We'll tell you honestly which one your project needs.
How is this different from your metrology service?
This page is capture: getting the physical object into a file. Metrology is measurement: comparing that file to a specification and reporting the result. Many programs need both, and they run on the same calibration chain and the same engineering team — but if what you actually want is a GD&T report or a first-article inspection package, start on the 3D scanning & metrology page instead.
For immediate assistance:
(248) 707-2950