SHINING 3D FreeScan Trak Pro2 Marker-Free Optical Tracking Metrology · 0.023 mm · VDI/VDE 2634
A wired optical-tracking metrology system in which a dual-camera FreeTrak bar tracks the TE25 laser scanner against the scanner’s own targets — so you scan large, delicate, and high-value parts with 0.023 mm accuracy and zero markers stuck to the part, validated to VDI/VDE 2634 Part 3 and ISO 10360.
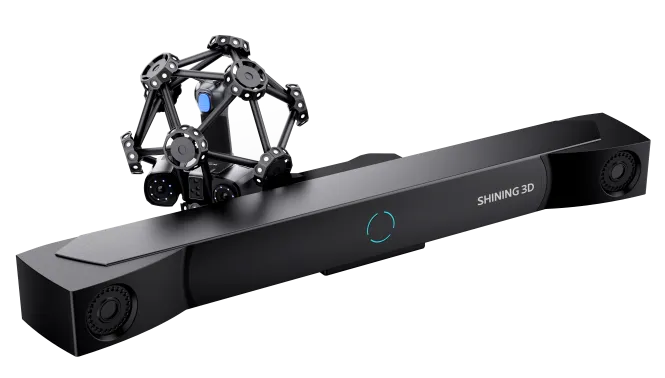
The FreeScan Trak Pro2 is a two-part optical-tracking metrology system: a tripod-mounted FreeTrak dual-camera bar continuously locates the TE25 handheld laser scanner via the TE25’s built-in targets, so the operator scans freely with no reflective markers on the workpiece. The TE25 fires 50 crossed blue-laser lines at up to 3,070,000 pts/s with a 7-line fine-detail mode and a single-line deep-hole mode, while patented binocular Video Photogrammetry (VPG) holds 0.044 + 0.012 mm/m volumetric accuracy across large assemblies. An optional FreeProbe ruby-tip CMM probe reaches blind holes and hidden datums the scanner cannot see. Full specifications →
Authorized SHINING 3D Metrology reseller and factory-trained FreeScan support partner in the USA — the Trak Pro2 is a quote-driven tracking system. Rev1 validates your part geometry, accuracy class, tracking-volume layout, and FreeProbe configuration before you commit. Questions? Call (248) 707-2950.
Certified Accuracy. Internationally Traceable.
Every FreeScan Trak Pro2 is acceptance-tested to VDI/VDE 2634 Part 3 and ISO 10360, calibrated in SHINING 3D’s ISO/IEC 17025 accredited (CNAS) Accuracy Lab under controlled conditions, with traceability to recognized national standards. Rev1 Technologies is your authorized SHINING 3D Metrology reseller and US support partner in Auburn Hills, Michigan — not a grey-market importer.

FreeTrak + TE25 + Optional FreeProbe. One Connected Metrology Workflow.
The Trak Pro2 splits the job between devices working as one. The tripod-mounted FreeTrak bar continuously locates the TE25 handheld scanner via the TE25’s built-in targets — so the global reference frame lives in the tracker, not in markers on the part. The operator scans freely in any orientation while the system holds 0.023 mm accuracy, and an optional FreeProbe reaches the hidden features a scanner cannot image — one coordinate system, one inspection report.
Dual-camera tracking bar on a tripod near the workpiece. Continuously monitors the TE25 position in real time via the scanner’s built-in targets — enabling marker-free scanning with no targets on the part. Repositionable to extend the tracking volume for large objects without re-measuring reference artifacts.
Compact handheld scanner with 2×5MP industrial cameras and three laser modes — 50 crossed lines (3.07M pts/s, 650×580 mm FOV), 7 parallel lines (fine detail, 0.01 mm point distance), 1 single line (deep holes, 1:4 ratio). Switch modes mid-session without restarting.
Optical portable CMM with a ruby measuring tip, operating within the full FreeTrak tracking volume. For blind holes, undercuts, obstructed datums, and tight internal radii. Probing data merges with scan data into one unified report — no separate CMM setup, no coordinate re-registration.
Validated to a stated tolerance in an accredited lab per VDI/VDE 2634 Part 3 and ISO 10360 — a lab-certified number for audit-grade inspection, not a marketing peak.
50 crossed blue-laser lines through 2×5MP cameras digitize large surfaces fast, with real-time mesh display and a 650×580 mm field of view.
+0.012 mm/m binocular photogrammetry across full assemblies — global accuracy on big parts without coded marker arrays on the surface.
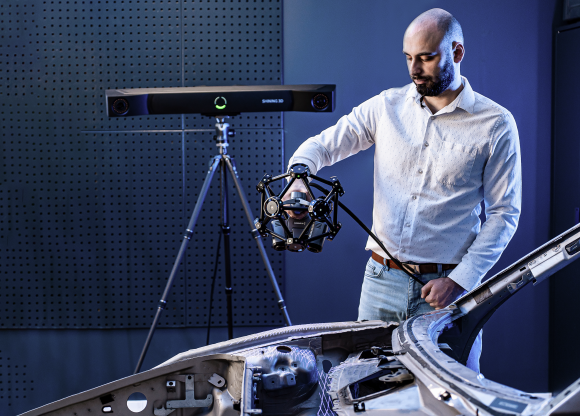
The FreeTrak tracks the scanner, not the part — no targets, no adhesive residue, no surface prep on delicate or high-value workpieces.
The FreeTrak Tracks the Scanner. You Scan the Part.
No Markers on the Part — Setup Measured in Minutes
Traditional handheld scanning needs reflective targets applied to the workpiece — on a large or complex part, 20 to 40 minutes of placement, then removal and cleanup. The Trak Pro2 removes that step entirely. The FreeTrak’s dual cameras read the TE25’s built-in targets and compute the scanner’s exact position in real time, so the reference frame is in the tracker, not the part. No adhesive residue on carbon fiber or precision paint, no surface prep, and the operator scans freely from any angle.
Expandable Tracking Volume + VPG for Big Assemblies
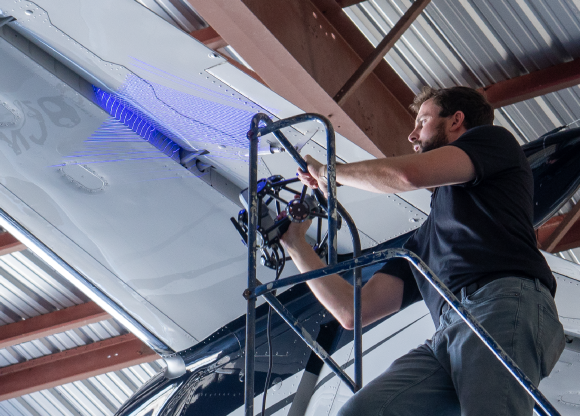
For objects larger than a single tracking station, the FreeTrak can be repositioned mid-session to extend the volume — and unlike traditional leapfrog, coordinate continuity is maintained without re-measuring reference artifacts at each new position. Patented binocular Video Photogrammetry layers in over the dynamic-tracking workflow: place marker balls and a magnetic scale bar and the system holds 0.044 + 0.012 mm/m volumetric accuracy across the full assembly — roughly 0.092 mm of global error on a 4 m aircraft panel — with no coded target arrays and no separate photogrammetry pass.
50 Lines for Speed. 7 for Fine Detail. 1 for Deep Holes.
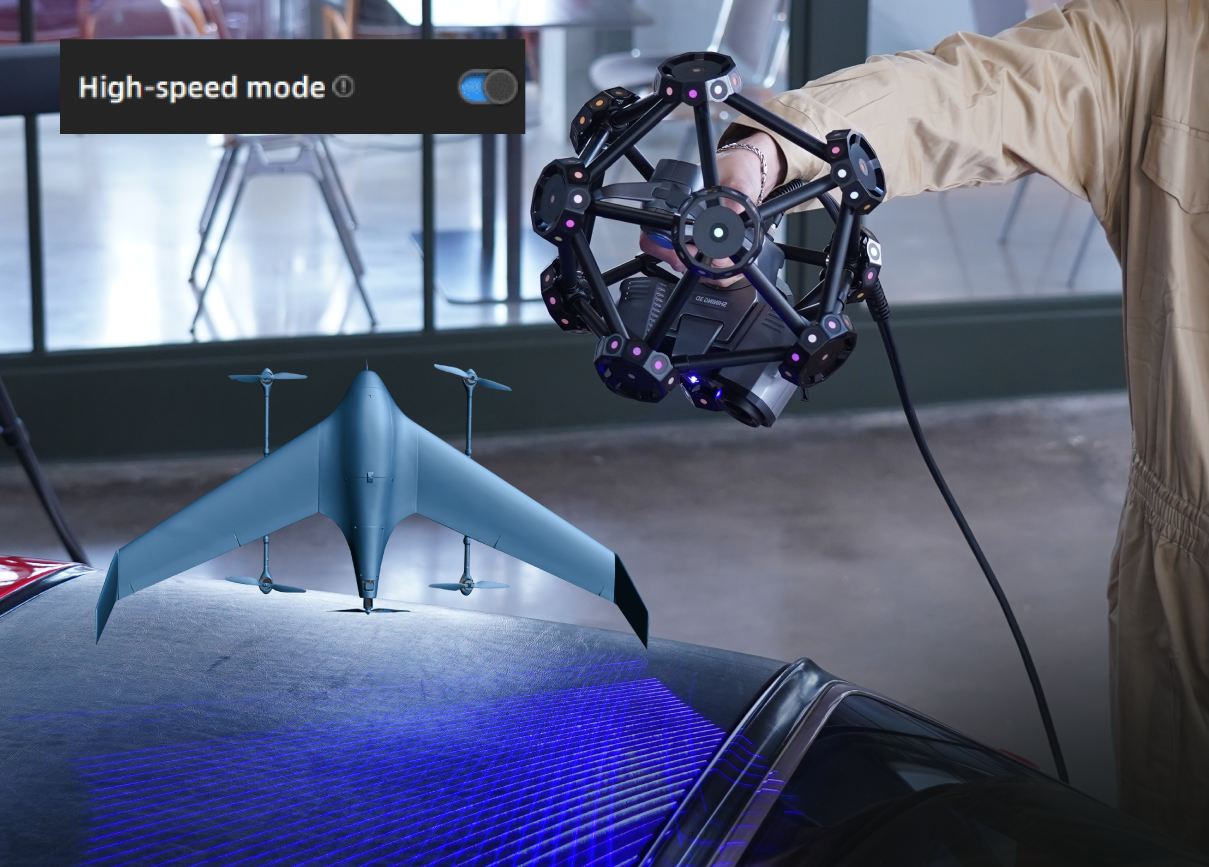
50 Crossed Blue-Laser Lines — 3.07M pts/s, 650×580 mm FOV
The TE25 fires 50 crossed blue-laser lines for high-speed area capture — up to 3,070,000 points per second through 2×5MP industrial cameras across a 650×580 mm field of view. Blue-laser light has low sensitivity to ambient light and surface reflectivity, so the Trak Pro2 stays stable on machined, polished, dark, and reflective surfaces, and operates reliably outdoors. The 50-line mode is the primary tool for automotive panels, body-in-white, and large aerospace structures, run entirely marker-free through FreeTrak dynamic referencing.
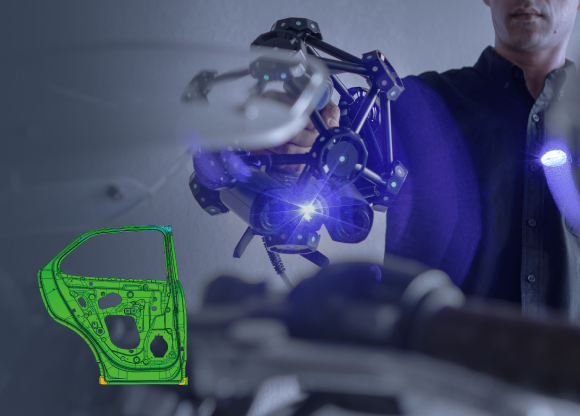
Three Capture Modes in One Scan Session
Switch the optical mode to the feature without restarting the project: the 7-line parallel mode resolves fine detail — threads, micro-radii, fastener geometry — at a 0.01 mm minimum point distance, and the dedicated single-line mode reaches into deep holes, slots, and pockets at up to a 1:4 diameter-to-depth ratio. High-speed area capture, fine-feature inspection, and deep-feature measurement all run from one TE25 body, mid-session, with no tool change.
Probe the Hidden Features the Scanner Cannot Reach.
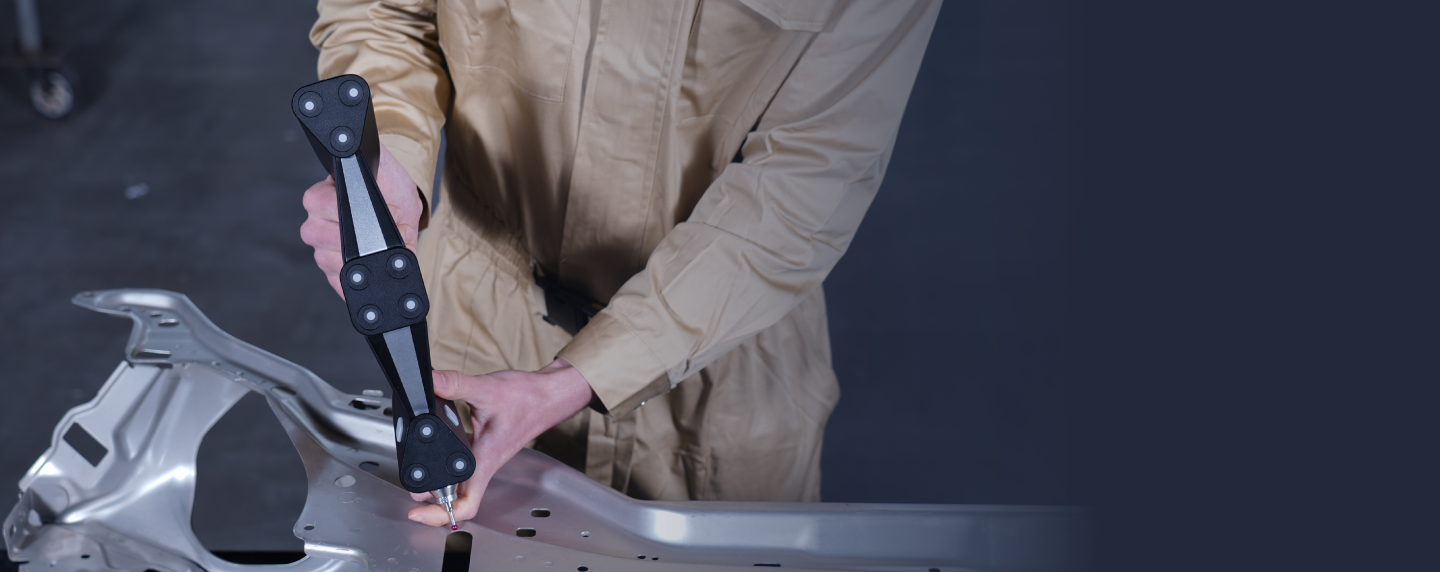
One Coordinate System for Scanning and Probing
The FreeProbe is an optical-based portable CMM that operates inside the full FreeTrak tracking volume. For blind holes, undercuts, deep recesses, tight internal radii, and obstructed datums that the TE25 cannot optically image, the FreeProbe captures precise geometric point data with a ruby tip. Probing data merges with scan data in FreeTrak software into a single unified inspection report — no separate CMM setup, no part repositioning, no coordinate-system re-registration. The FreeProbe is optional; Rev1 scopes whether your inspection plan needs it during application review.
0.023 mm Accuracy You Can Put in an Inspection Report.
Probing form-error result, VDI/VDE 2634 Part 3, on the complete FreeTrak + TE25 system — audit-grade, not a single-point peak.
+0.012 mm/m across large assemblies with binocular photogrammetry — so error does not run away as the part grows.
CNAS-accredited lab with independent traceability to recognized national measurement standards.
Traceable calibration certificate ships with every unit — supports AS9100 Rev D first-article documentation.
Scan to CAD. Compare to Nominal. Report. One Connected Path.
Capture in FreeTrak, then move straight into dimensional-inspection software for part-to-CAD comparison, or into reverse-engineering tools for scan-to-CAD — no proprietary lock-in.
Certified Geometry Into Every Downstream Tool
FreeTrak software handles the complete scan-to-mesh workflow with real-time visualization and data-quality indicators, supports changing scan resolution mid-session without restarting the project, and exports to all standard 3D formats. From there the certified mesh — scan surfaces and FreeProbe geometry in one coordinate system — drops into PolyWorks Inspector, Geomagic Control X, and GOM Inspect, the inspection platforms standard across aerospace and automotive QA. First-article inspection, deviation mapping, and as-built documentation all run off the same 0.023 mm-class data, so the accuracy carries through to a part-to-CAD report QA can defend.

FreeTrak to Capture. The Whole Industry Stack to Finish.
Capture and process in FreeTrak with a lifetime license, then connect out to the broader inspection stack — PolyWorks Inspector, Geomagic Control X, and GOM Inspect. Rev1 confirms software fit, seat-licensing, and training during application review.
Marker-Free Large-Part Metrology Across Demanding Industries.
One tracking system covers automotive and aerospace first-article inspection, energy and heavy-industry dimensional QC, and marine and rail components — including high-value carbon-fiber and precision-painted surfaces where markers and adhesive residue are unacceptable. Bugatti-Rimac uses the Trak Pro2 to inspect carbon-fiber monocoques without touching the finish.
A Field-Validated Tracking Engine. A Family You Can Grow Into. US Support Behind It.
Proven FreeScan Lineage, Deployed in Hypercar Production
The Trak Pro2 runs the same field-validated FreeScan optical engine and FreeTrak tracking software shipped in volume to automotive OEMs, aerospace MROs, foundries, and research labs — with Bugatti-Rimac among the production users inspecting carbon-fiber monocoques. The wired architecture is a deliberate choice for the highest single-point accuracy and uninterrupted tethered reliability on critical first-article work, not a compromise. Inspection teams already running a prior FreeScan transfer over without retraining the operator or the QA owner.
One Trak Family, US Support Behind It
The Trak Pro2 shares its tracking architecture and FreeTrak software with the rest of the line — step into the wireless wide-FOV FreeScan Trak Nova for standalone handheld flexibility, or the long-range wireless FreeScan Trak ProW (8.6 m range, 206.7 m³ single-station volume) for the largest equipment — without retraining. Pre-sale application review, on-site commissioning, calibration verification, and operator training are delivered from Auburn Hills, Michigan by a factory-trained team. Warranty service routes through authorized channels, never a grey-market importer.
FreeScan Trak Pro2 vs. Trak Nova vs. Trak ProW
All three are SHINING 3D optical-tracking metrology systems on the same FreeScan engine. The Trak Pro2 is the wired, tightest-accuracy, FreeProbe-ready station; the Nova and ProW trade some accuracy for wireless operation and larger tracking volume. Here is how they line up on the capabilities that decide the purchase.
| Capability | FreeScan Trak Pro2 | FreeScan Trak Nova | FreeScan Trak ProW |
|---|---|---|---|
| Accuracy | 0.023 mm | 0.02 mm | High precision |
| Scan speed | 3,070,000 pts/s | — | 5,500,000 pts/s |
| Operation | Wired | Wireless — hot-swap battery | Wireless — power bank |
| Handheld scanner | TE25 (dedicated) | UE Nova (detachable, standalone) | TE25W (wireless) |
| Tracking range | Standard range | Up to 3.5 m | Up to 8.6 m |
| Tracking volume | Expandable (leapfrog) | Expandable | 206.7 m³ single station |
| FreeProbe | Yes — ruby-tip CMM probe | FreeProbe 2 | Yes |
| VPG photogrammetry | Yes — 0.044 + 0.012 mm/m | Yes | Yes |
| Acceptance standard | VDI/VDE 2634 Pt 3 + ISO 10360 | VDI/VDE 2634 Pt 3 | VDI/VDE 2634 Pt 3 |
The Trak Pro2 is the wired, tightest-single-point-accuracy, FreeProbe-ready option in the Trak line — choose it when wired reliability and CMM-probe integration matter most. For wireless operation and the largest detachable handheld FOV, compare the FreeScan Trak Nova; for the longest tracking range and largest single-station volume, the FreeScan Trak ProW. Figures are approximate and vary by configuration; Rev1 matches you to the right system during application review.
SHINING 3D FreeScan Trak Pro2 Technical Data
RESOURCES
Downloads & Technical Support
Documentation, software, and Rev1 support for the FreeScan Trak Pro2. Explore all Rev1 3D software, or book a live scan demo.
WHY REV1 TECH
Authorized SHINING 3D Metrology Reseller. Tracking-System Specialists.
Rev1 Technologies is an authorized SHINING 3D FreeScan Metrology partner headquartered in Auburn Hills, MI, with direct expertise in 3D scanning, reverse engineering, and dimensional inspection workflows.
Rev1 serves manufacturers, QA labs, fabricators, and inspection teams across the USA. We don’t just ship boxes — we validate the application, commission the tracking system on site, train operators, and support it for its working life.