SHINING 3D FreeScan Trak ProW Wireless Extended-Range Optical-Tracking Metrology · 8.6 m · 206.7 m³ · VDI/VDE 2634
The longest-range wireless dynamic-tracking metrology system in the FreeScan line — the FreeTrak W tracker follows the TE25W wireless laser scanner out to 8.6 m and a 206.7 m³ single-station volume, so large industrial objects are inspected with fewer tracker moves, no markers on the part, and full VDI/VDE 2634 traceability.
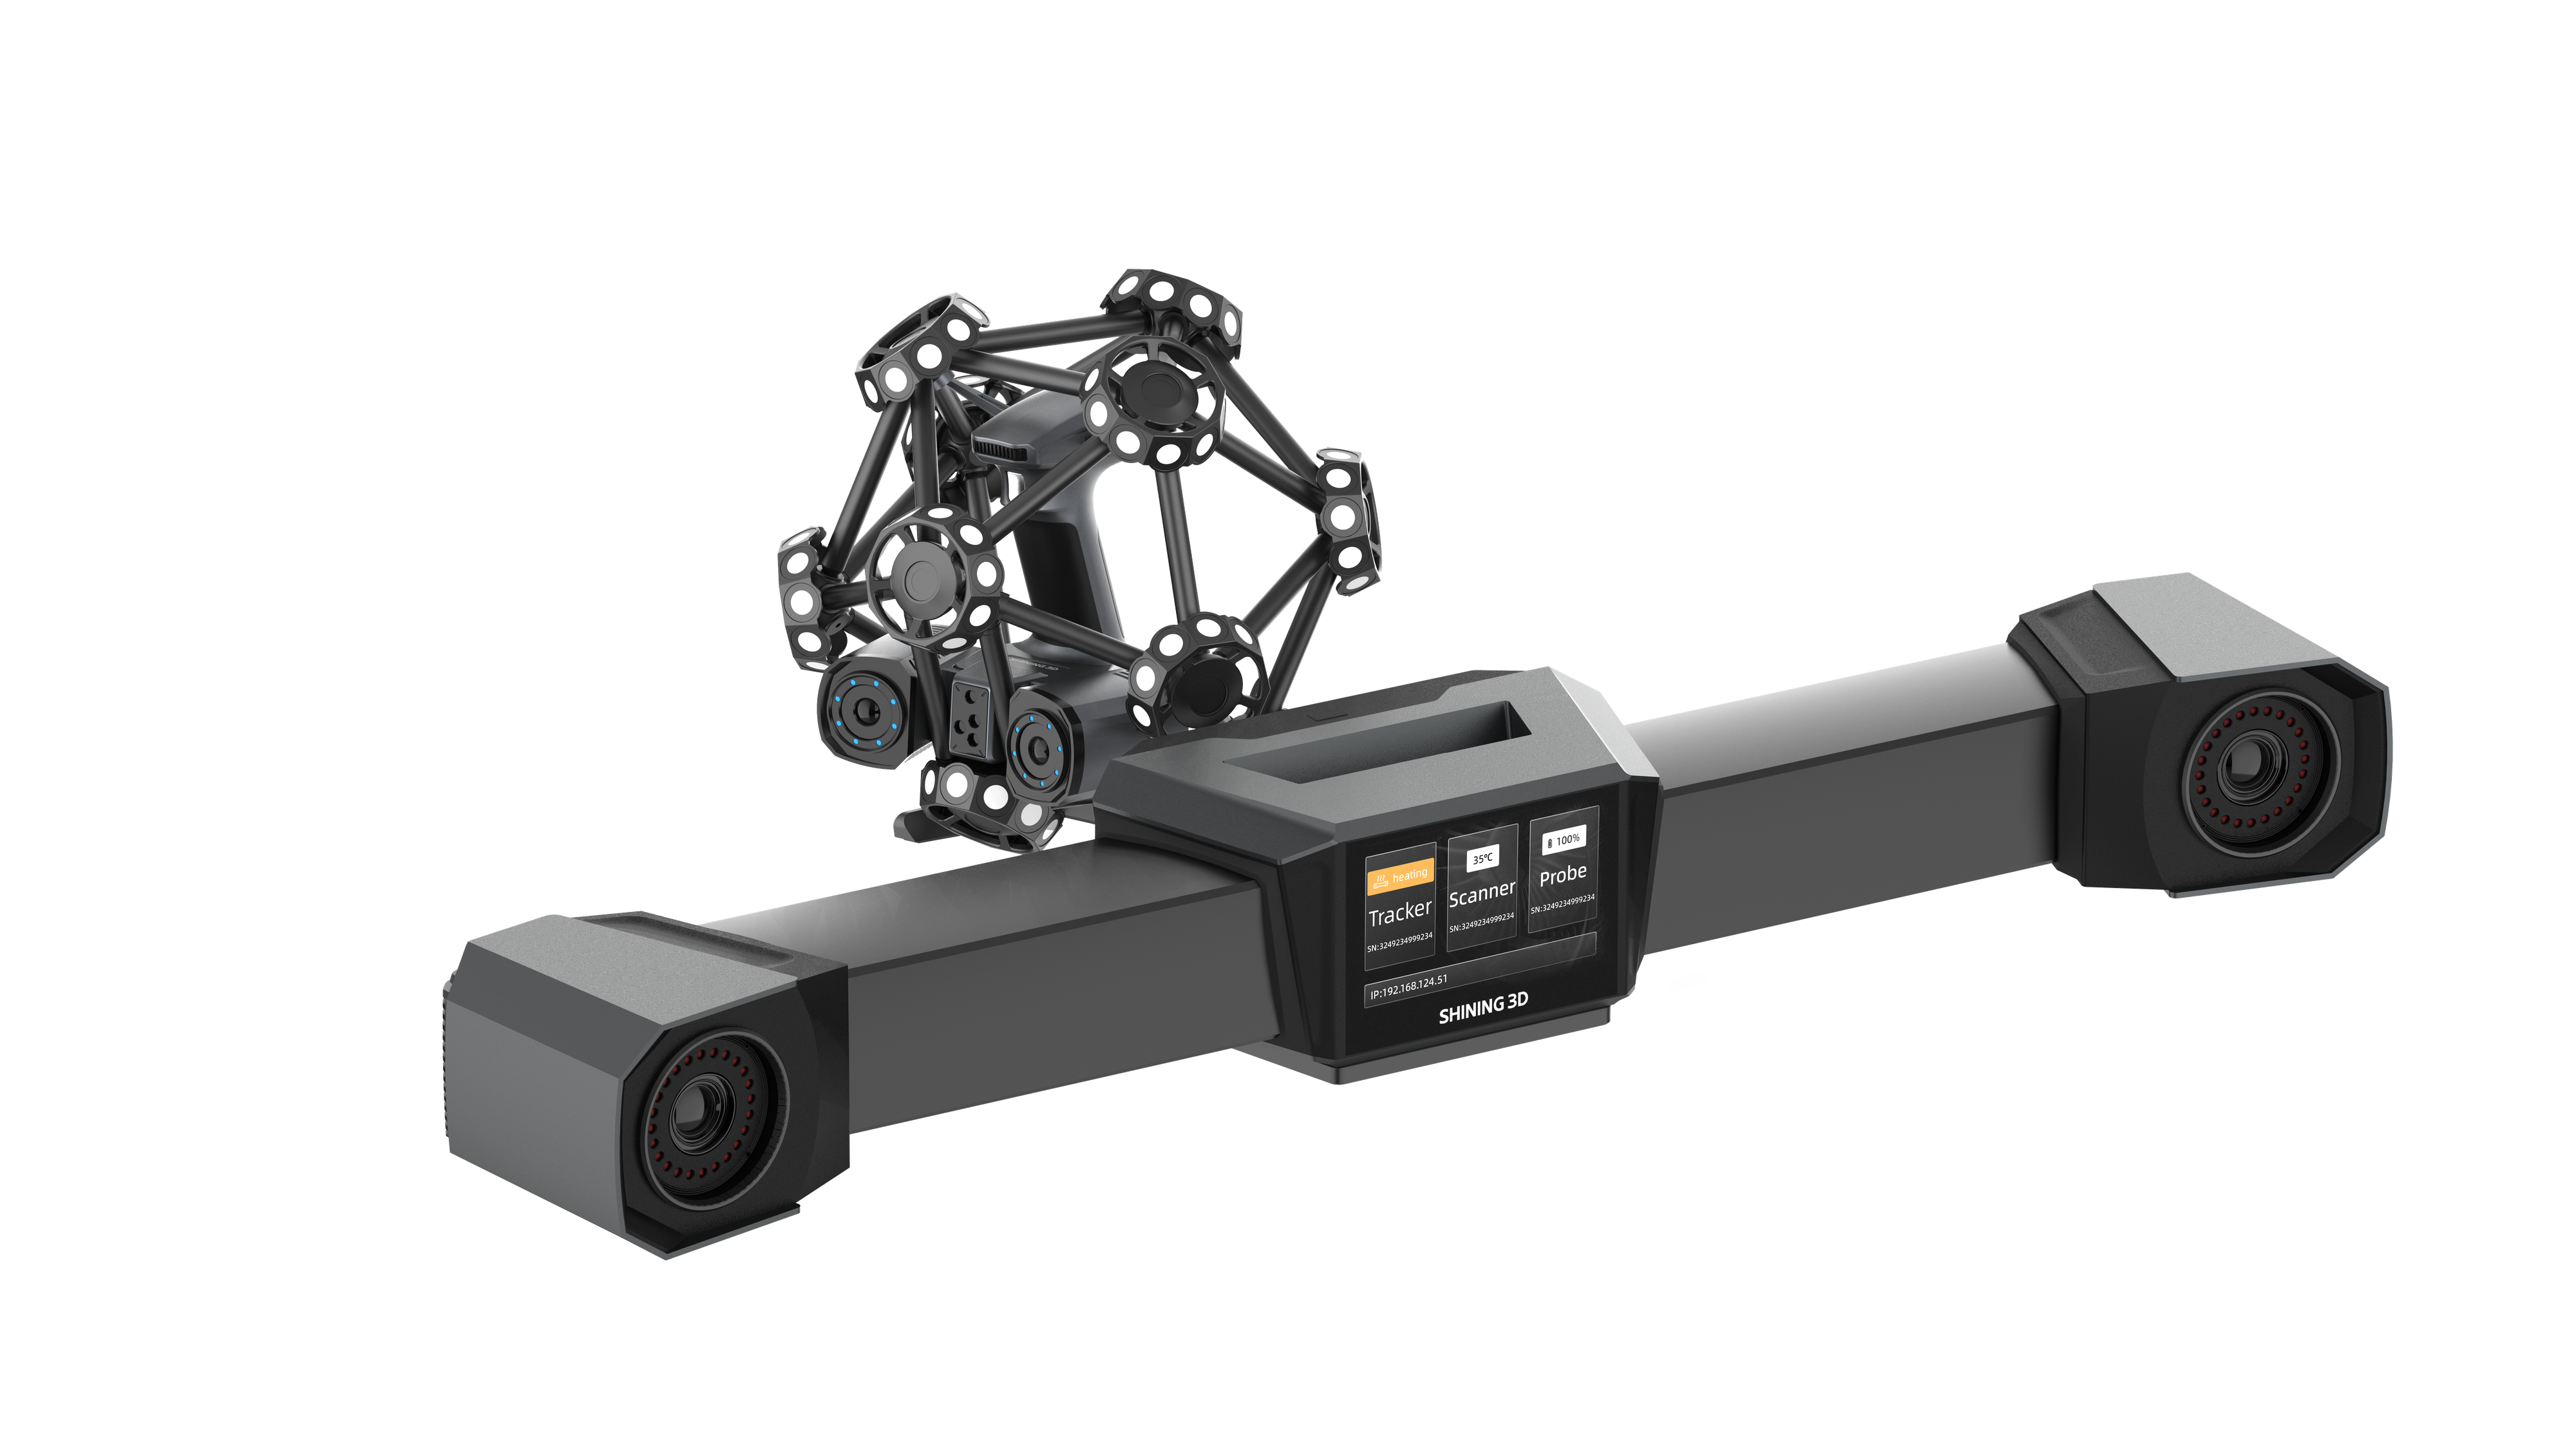
The FreeScan Trak ProW is a wireless optical-tracking metrology system built for the largest industrial parts. The FreeTrak W tracking bar monitors the marker-equipped TE25W handheld scanner up to 8.6 m away — a 206.7 m³ single-station volume — so a haul-truck bed, ship-hull section, or turbine can be captured without repeatedly leapfrogging the tracker. The TE25W projects 50 crossed blue-laser lines for up to 5,500,000 pts/s, both tracker and scanner run on power banks for fully cable-free field work, and patented Video Photogrammetry (VPG) holds volumetric accuracy with a calibration rod and no coded targets on the surface. Full specifications →
The Trak ProW is a large-object metrology system — quote-driven, not self-serve. Rev1 confirms application fit (aerospace, heavy equipment, marine, automotive), tracking volume, accessory configuration (FreeProbe, VPG), freight planning, and operator-training scope before commitment. Authorized SHINING 3D metrology reseller in the USA. Questions? Call (248) 707-2950.
Certified Accuracy. Internationally Traceable.
Every FreeScan Trak ProW is acceptance-tested to VDI/VDE 2634 Part 3 and ISO 10360, calibrated in SHINING 3D’s ISO/IEC 17025 accredited Accuracy Lab, with traceability to recognized national standards. Rev1 Technologies is your authorized SHINING 3D metrology reseller and US support partner in Auburn Hills, Michigan — not a grey-market importer.

8.6 m of Reach. 206.7 m³ in a Single Station.
The defining capability of the Trak ProW is its single-station tracking volume: the FreeTrak W bar follows the marker-equipped TE25W scanner out to 8.6 m, covering 206.7 m³ from one tripod position. Conventional tracking systems require repeated leapfrog repositioning across a large object — each move means re-measuring reference artifacts and re-establishing coordinate continuity. The ProW’s reach captures complete cross-sections of haul-truck beds, ship-hull sections, turbine assemblies, and aerospace structures before a tracker move is needed, reducing interruptions that drag out large-object inspection.
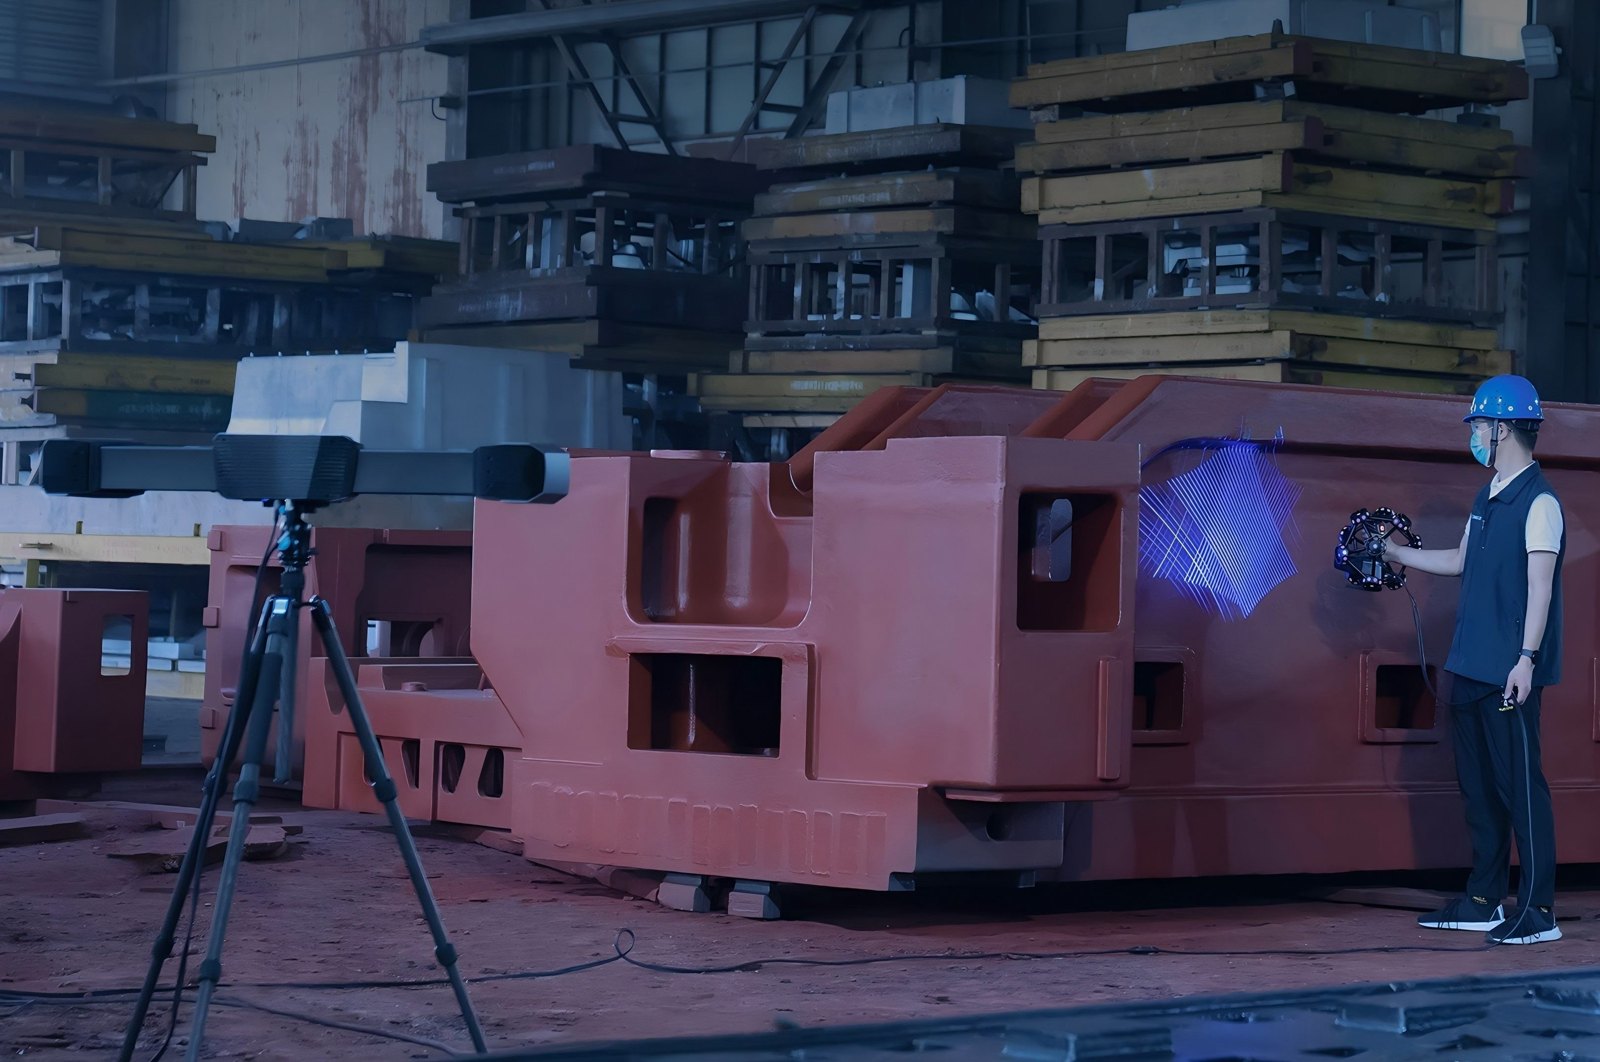
One Station. 8.6 m of Reach. 206.7 m³ Covered.
The FreeTrak W follows the TE25W across the widest working envelope in the FreeScan Trak line, so complete cross-sections of haul-truck beds, ship-hull sections, turbine assemblies, and aerospace structures are captured before a tracker move is needed — fewer leapfrog repositions, fewer reference re-measures, and less coordinate drift across a large object.
The longest tracking reach in the FreeScan Trak line — the tracker follows the scanner across a wide working envelope from one station.
Covers the footprint of most large industrial components without repositioning the FreeTrak W tracker.
Each tracker move avoided removes a reference-artifact re-measure and a coordinate-continuity check from the job.
For objects beyond a single station, leapfrog or run multiple FreeTrak W units for continuous coverage — Rev1 scopes the layout.
Power-Bank Wireless. Integrated Screen. No Infrastructure Required.
Both the FreeTrak W and the TE25W are power-bank supported, so neither the tracker nor the scanner needs a mains outlet at its position. An integrated display screen on the FreeTrak W gives direct status monitoring without a laptop bolted to the tracker, and built-in computing in both components processes data onboard. The result is a system that drops onto a tripod and works on remote factory floors, ship dry docks, outdoor industrial sites, and field-service locations where fixed-station scanners simply cannot be powered.
No mains outlet required at either position — bring power banks to the job and scan where fixed systems cannot be powered.
Direct status monitoring without a laptop bolted to the tracker — set up, check, and scan from the tracker itself.
Onboard processing in both the FreeTrak W and the TE25W keeps the field workflow self-contained.
IP50 rated for remote factory floors, ship dry docks, and outdoor industrial sites — not just a cable-removed bench system.
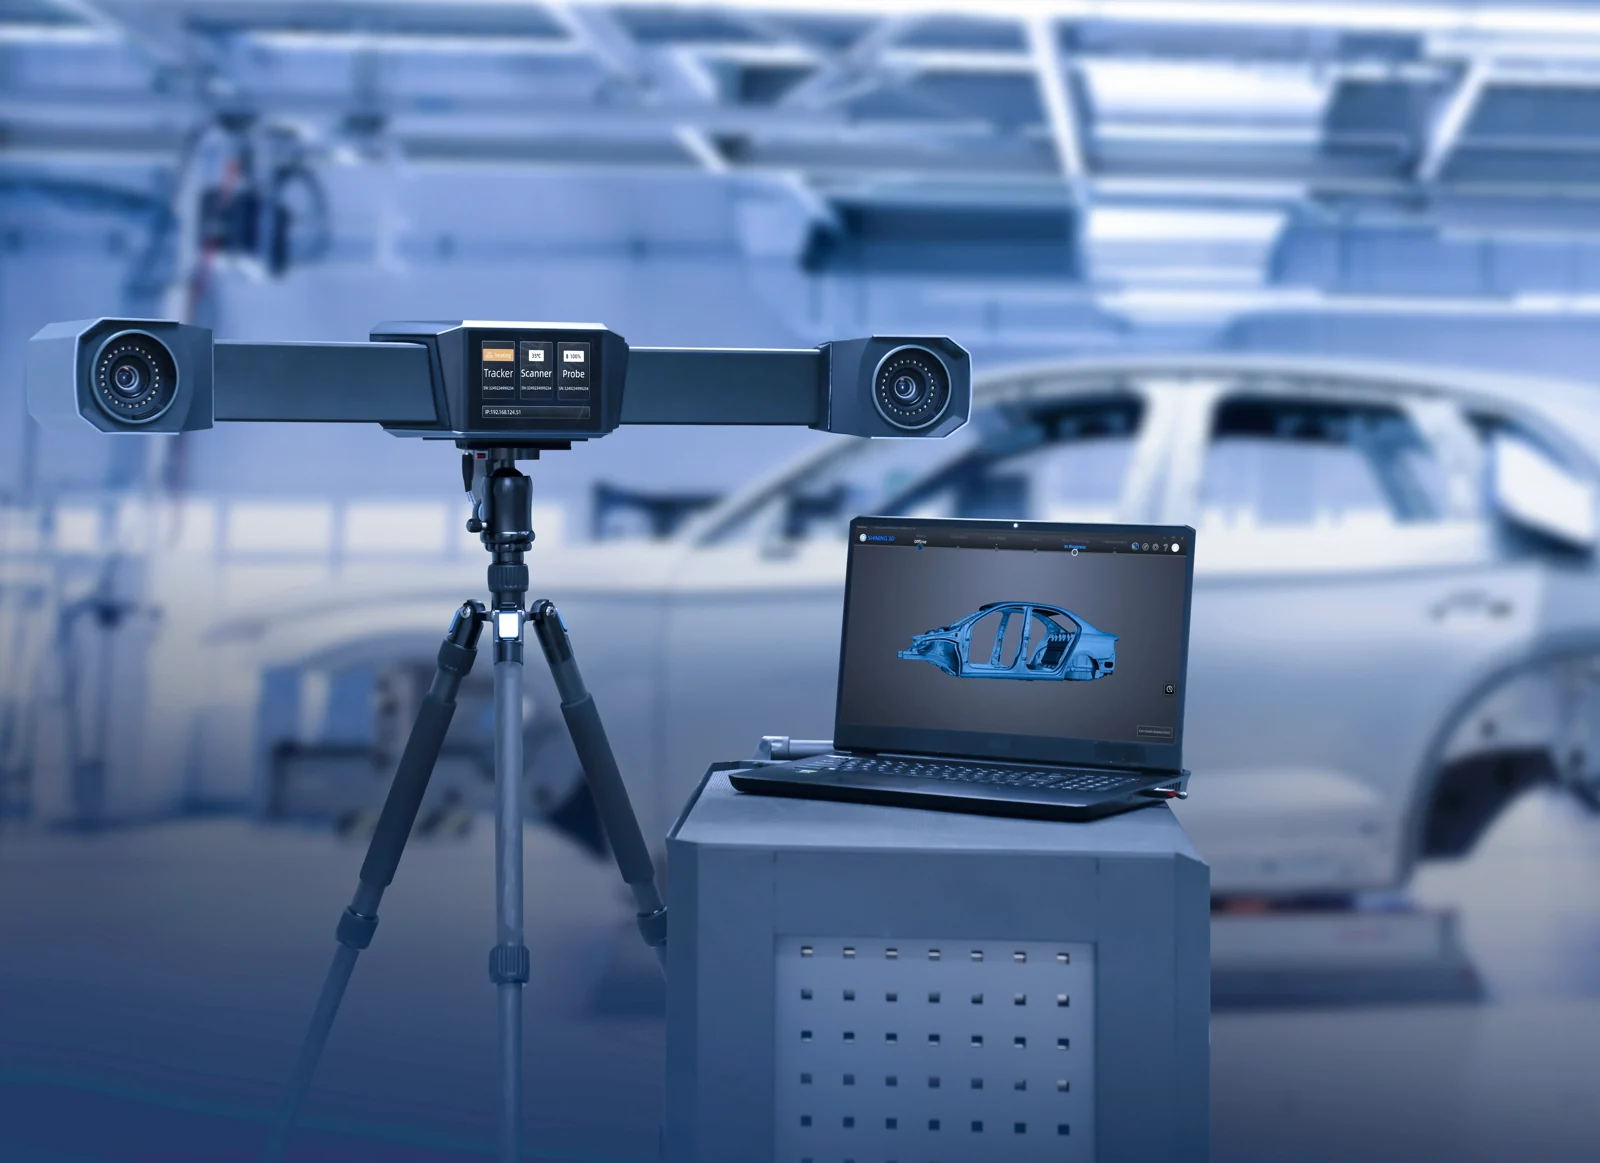
No Outlet. No Cables. Just a Tripod and a Power Bank.
Both the FreeTrak W and the TE25W run on power banks and link to the laptop over a portable wireless router, so the whole system drops onto a tripod and scans where fixed-station metrology cannot be powered — remote factory floors, ship dry docks, outdoor industrial sites, and field-service locations. An integrated screen on the FreeTrak W gives status at the tracker, with onboard computing in both components.
50 Lines for Speed. 7 for Detail. 1 for Deep Pockets.
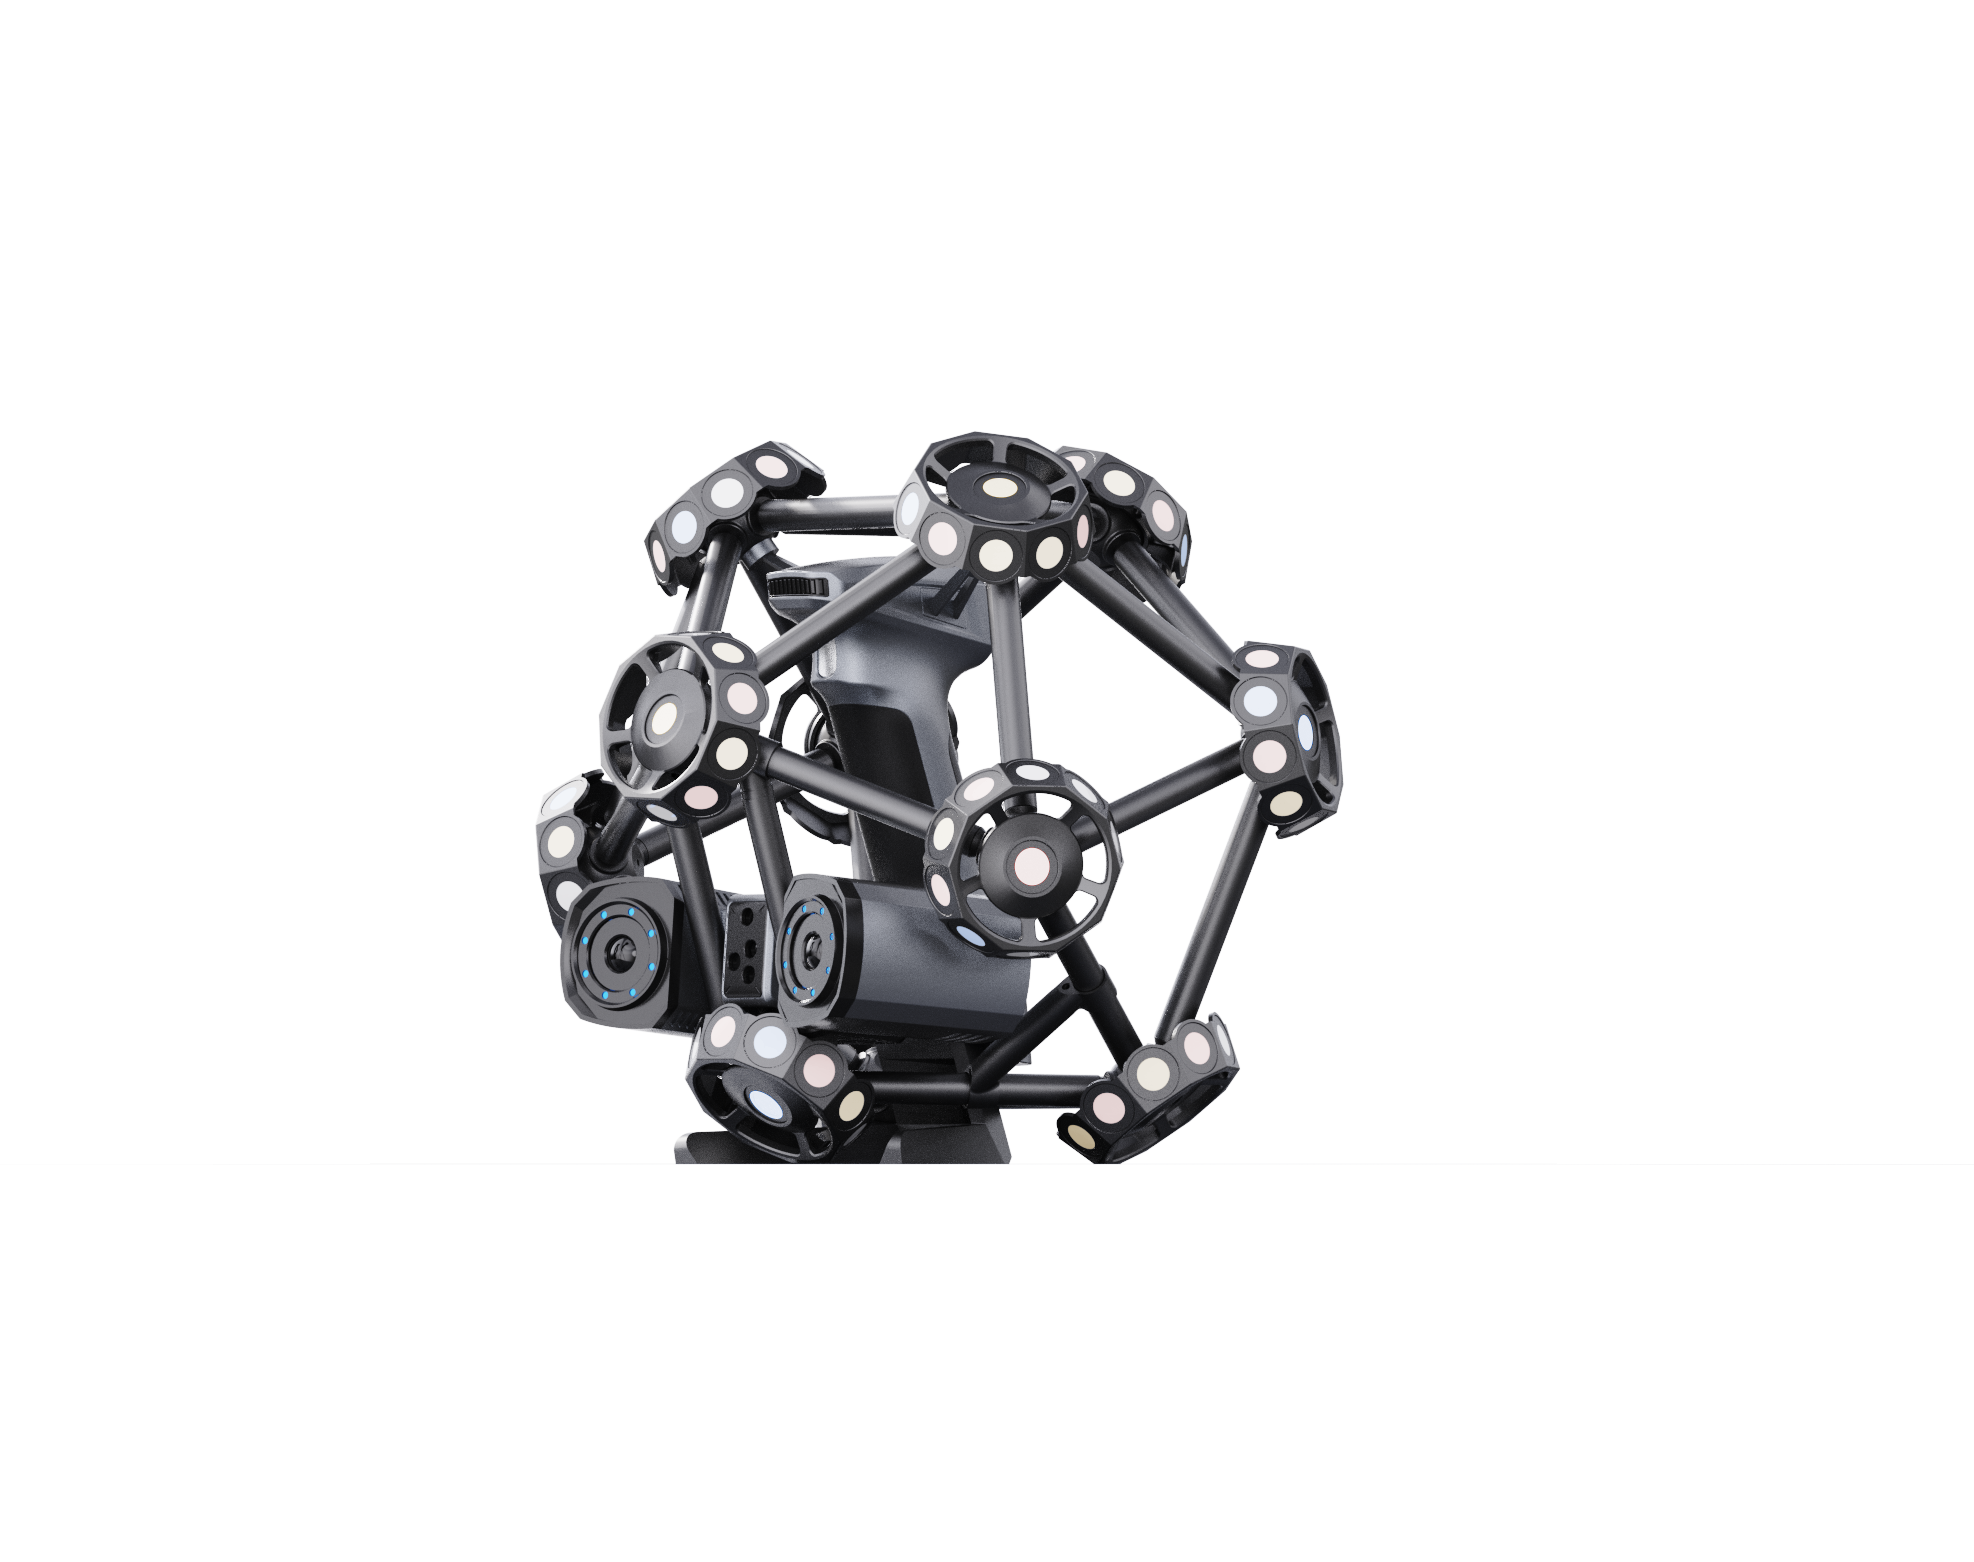
Three Scan Modes, One Wireless Body — up to 5,500,000 pts/s
The TE25W handheld is the fastest scanner in the FreeScan Trak series. Fifty crossed blue-laser lines deliver up to 5,500,000 points per second for high-speed area capture; a 7-line parallel mode resolves fine detail on toleranced features; and a single-line mode reaches into deep pockets and confined geometry. Blue-laser light has low sensitivity to ambient light and surface reflectivity, so the scanner stays stable indoors and outdoors on machined, painted, and reflective industrial surfaces — with point distance adjustable from 0.01–10 mm to match part detail. All three modes run in the same session, inside the same 206.7 m³ coordinate frame.
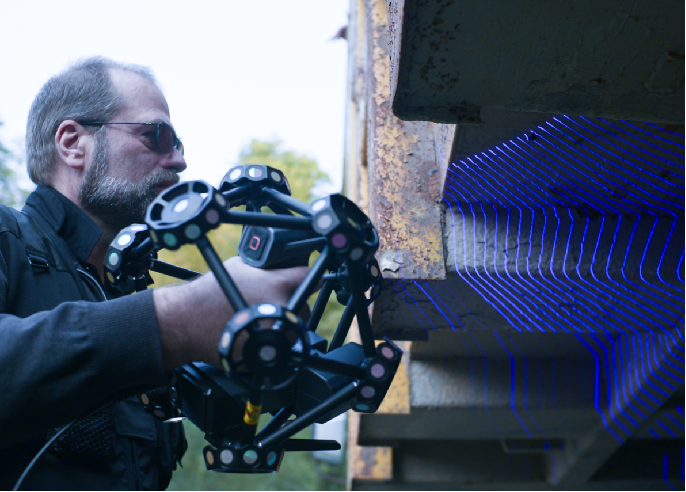
Scan Without Sticking Targets on the Part.
Dynamic tracking and the crossed blue-laser engine let the TE25W capture industrial surfaces without a coded-target array on the part. Blue-laser light is insensitive to ambient light and surface reflectivity, so machined, painted, and dark finishes scan stably indoors and outdoors — no marker layout, no surveying step, and no spray on most materials before high-speed capture begins.
Global Accuracy Across a 200 m³ Volume — Calibration Rod, No Coded Targets.
Large-object metrology traditionally means hours of sticking and surveying coded targets before a scan can even begin. Video Photogrammetry is built into every Trak ProW: it integrates photogrammetry with real-time video to verify marker positions and continuously lock the global coordinate frame — using only a calibration rod, with no coded-target array on the part. SHINING 3D recommends VPG for objects larger than 1.5 m for optimal volumetric accuracy, so scan data on wind-turbine blades, ship-hull sections, aircraft panels, and large molds stays globally valid across the full structure. Volumetric accuracy scales with VPG at 0.044 + 0.012 mm/m across the extended volume.
No coded-target array stuck to the part — the rod sets the scale and VPG verifies it from live video.
Photogrammetry runs continuously through the session to keep the global coordinate frame valid as you move.
SHINING 3D recommends VPG above 1.5 m so volumetric accuracy holds across the full large structure.
0.012 mm/m
Certified volumetric performance across the extension volume with VPG engaged — not just at the plate.
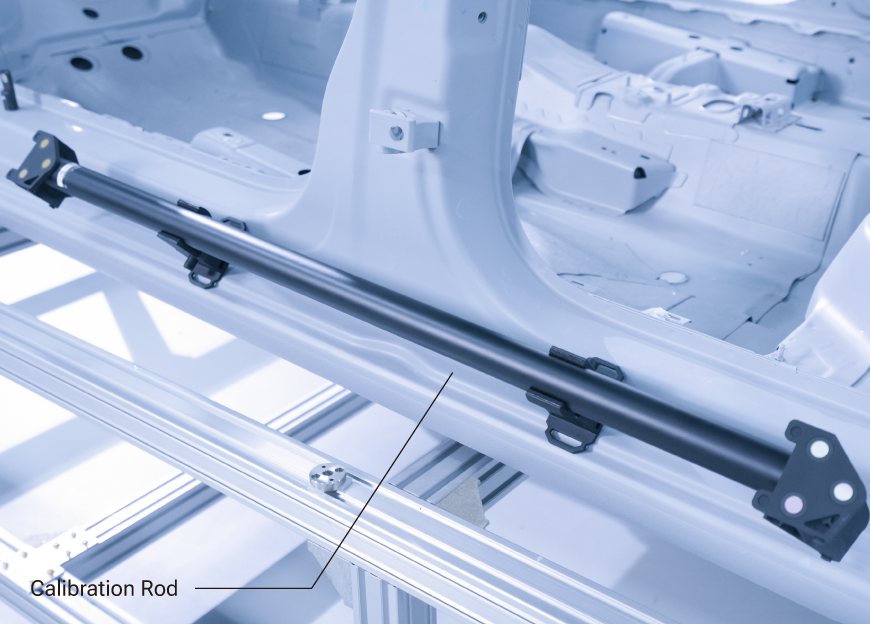
A Calibration Rod Instead of a Target Field.
VPG integrates photogrammetry with real-time video to lock the global coordinate frame using only a calibration rod — no coded-target survey before the scan. SHINING 3D recommends VPG above 1.5 m, so wind-turbine blades, ship-hull sections, aircraft panels, and large molds stay globally valid across the full structure, with volumetric accuracy scaling at 0.044 + 0.012 mm/m.
Reach the Features the Scanner Can’t See — Inside the Same Volume.
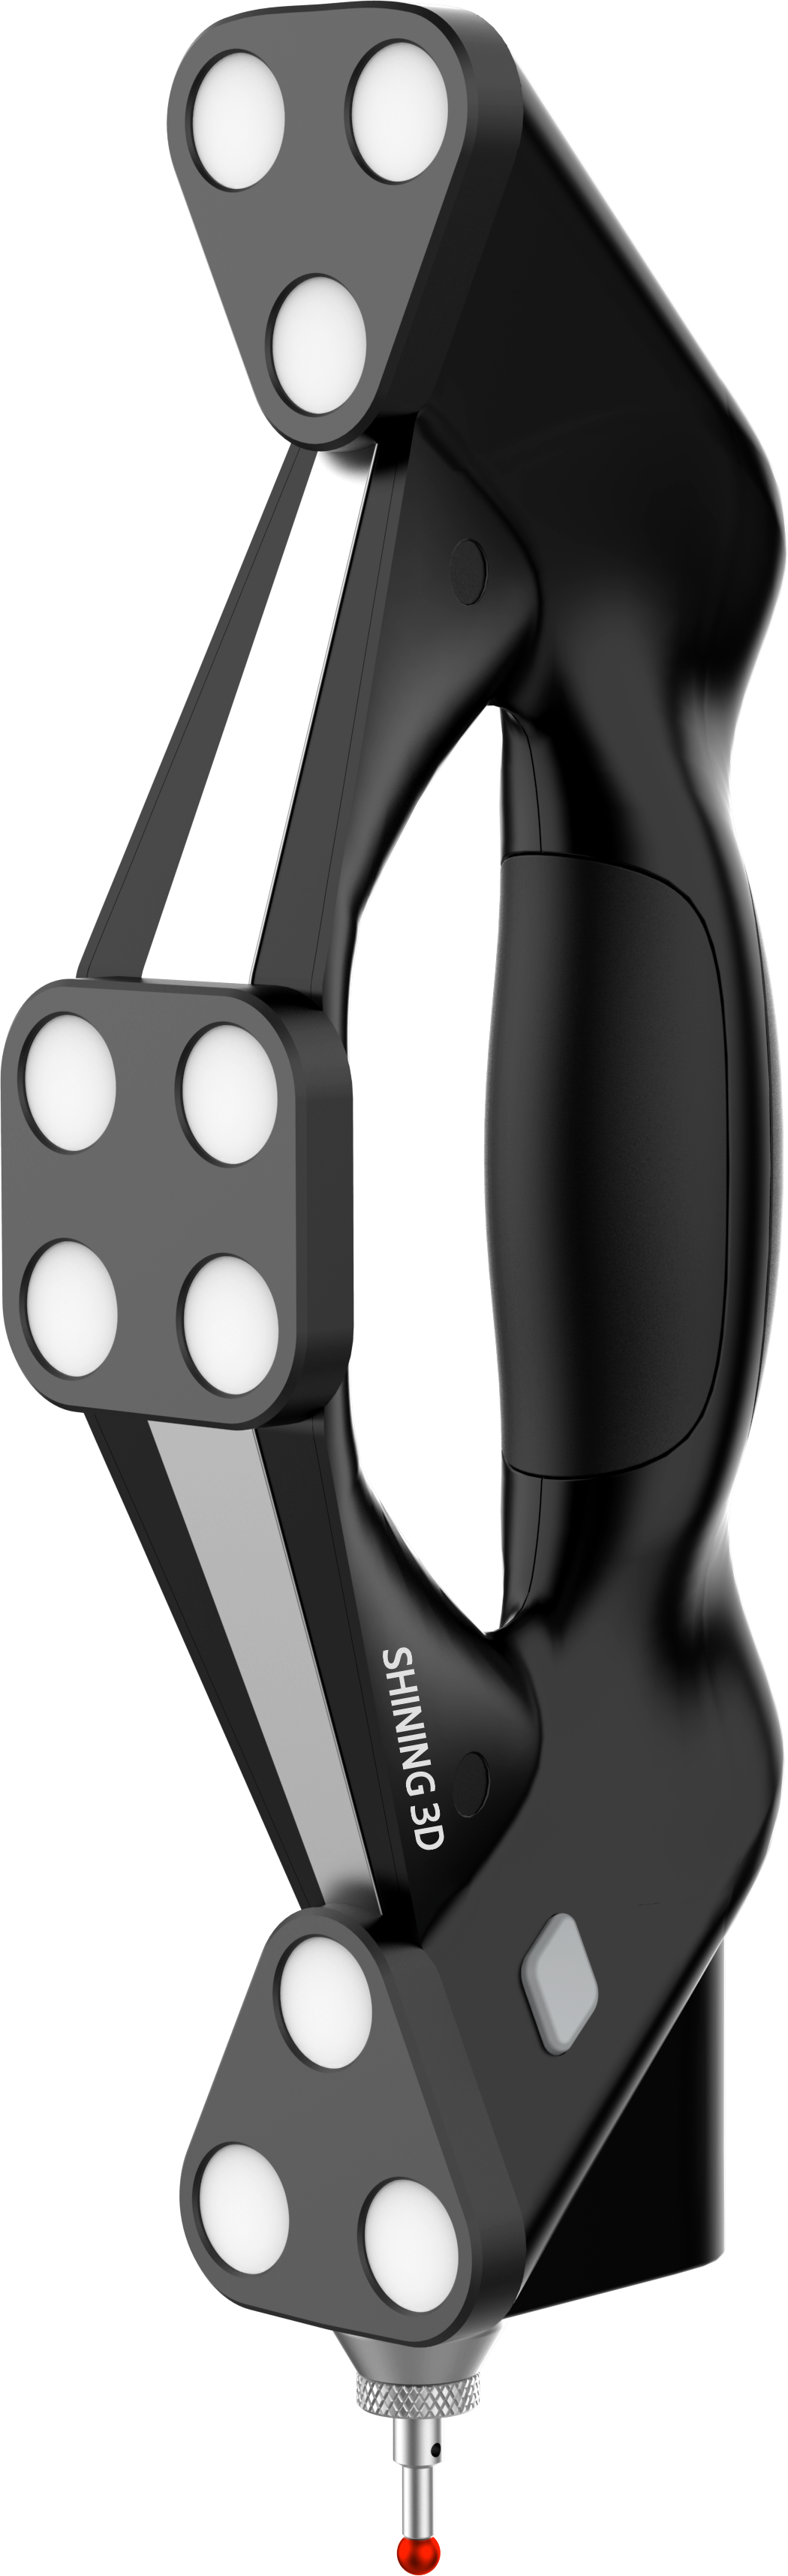
Optical Contact Probing for Blind Holes and Obstructed Datums
The optional FreeProbe is an optical-based portable CMM with a ruby measuring tip that operates within the same FreeTrak W tracking volume as the scanner. It picks up the geometric features the TE25W cannot optically reach — blind holes, undercuts, obstructed datums, and tight internal features — and its probed points integrate with the scan data in FreeTrak software for one unified inspection output. On a large assembly you measure surfaces with the scanner and critical hidden features with the probe, in the same coordinate frame, without a second setup.
0.023 mm Point Accuracy — With a Volumetric Paper Trail.
A scanner’s headline number is a single-point figure. Large-object inspection needs volumetric accuracy across the working volume and traceability to a recognized standard — the Trak ProW is validated to VDI/VDE 2634 Part 3 and ISO 10360 in an ISO/IEC 17025 accredited lab.
Probing, sphere-spacing, and flatness error validated to a stated tolerance in an accredited lab — a number QA can put in a report.
Certified across the working volume, not just at the calibration plate — 0.063 mm @ 45 m³, 0.088 mm @ 76 m³, 0.127 mm @ 128 m³.
Independent traceability to recognized national measurement standards — the accreditation level used to qualify CMMs and laser trackers.
Acceptance report and traceable calibration certificate for first-article inspection, regulated workflows, and QA audits.
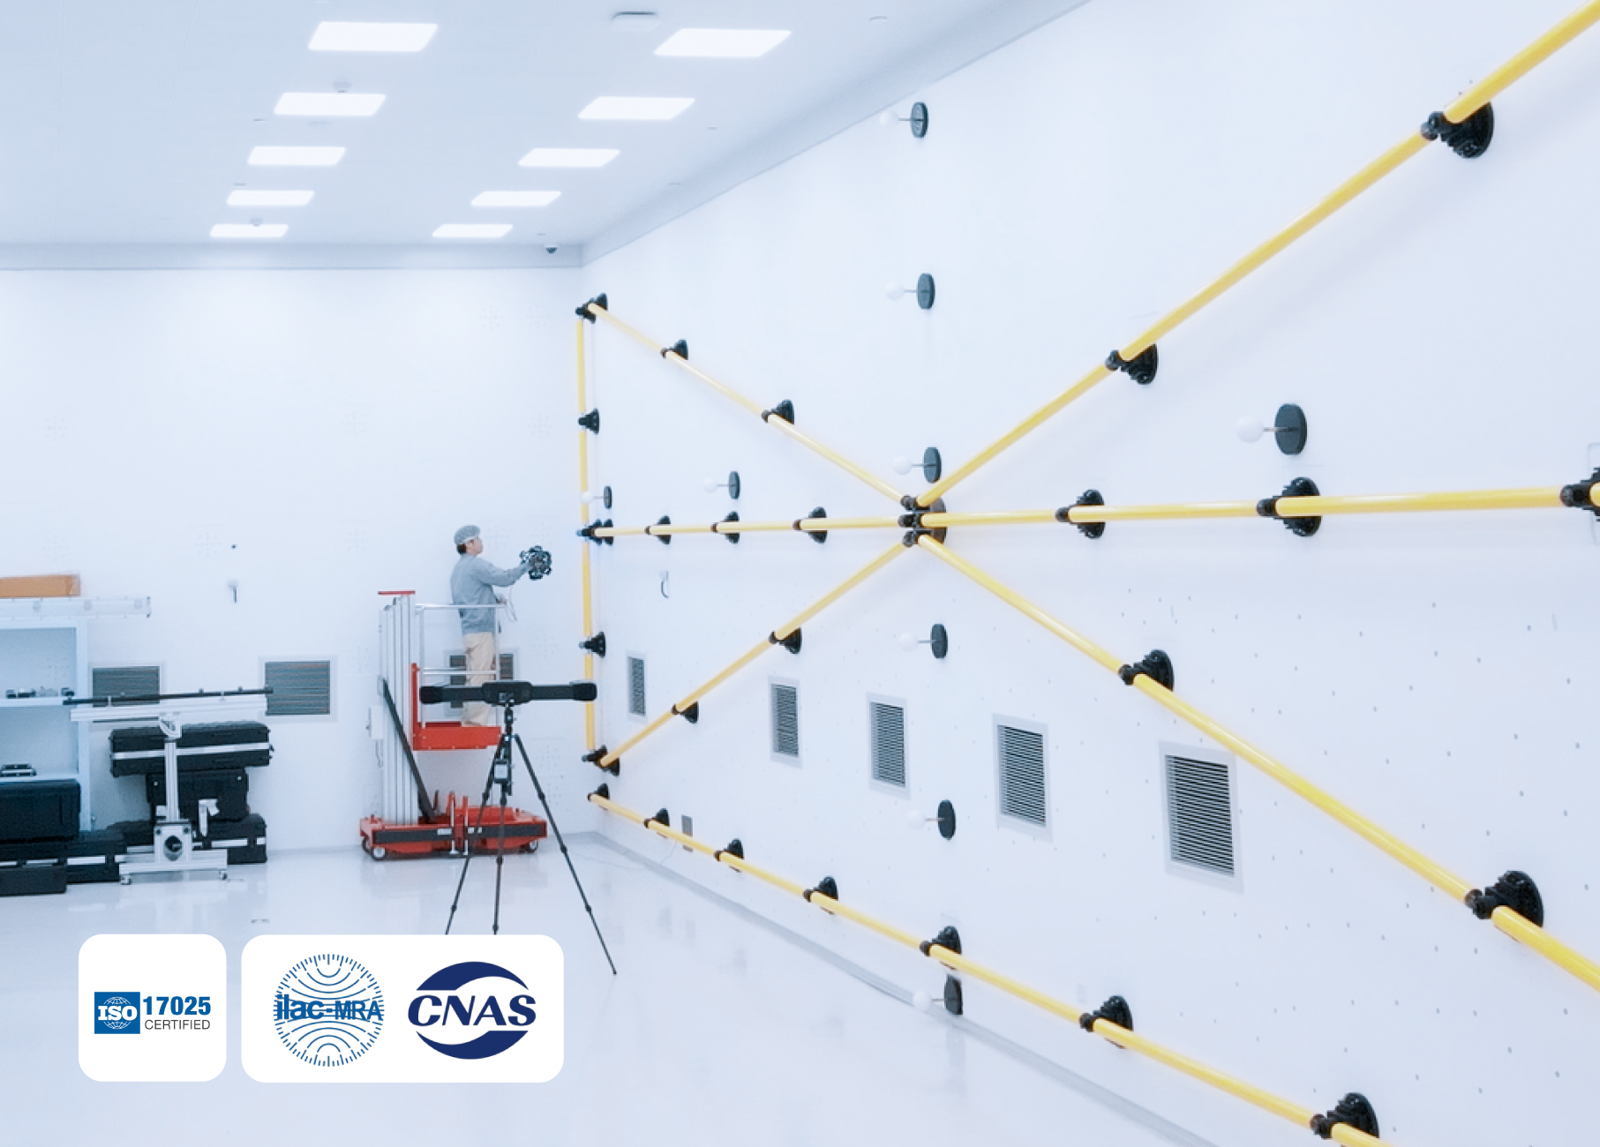
Calibrated and Traceable in an Accredited Accuracy Lab.
Every Trak ProW is acceptance-tested to VDI/VDE 2634 Part 3 and ISO 10360 and calibrated in SHINING 3D’s ISO/IEC 17025 accredited Accuracy Lab, with traceability to recognized national measurement standards. Rev1 supplies the acceptance report and traceable calibration certificate on request for first-article inspection, regulated workflows, and QA audits.
FreeTrak to Capture. The Whole Industry Stack to Finish.
Capture, track, and process in FreeTrak (lifetime license, real-time mesh visualization), then move into PolyWorks Inspector, Geomagic Control X, GOM Inspect, and SHINING3D Inspect for GD&T inspection, or into Geomagic Design X and EXModel Pro for reverse engineering. Rev1 confirms software fit and seat-licensing during application review.
Large-Object Inspection, Reverse Engineering, and As-Built Capture.
One wireless extended-range tracking system covers the industrial objects that push handheld scanners past their limit — aerospace structures, heavy equipment, marine hulls, energy components, and large molds — for dimensional inspection, reverse engineering, and as-built documentation.
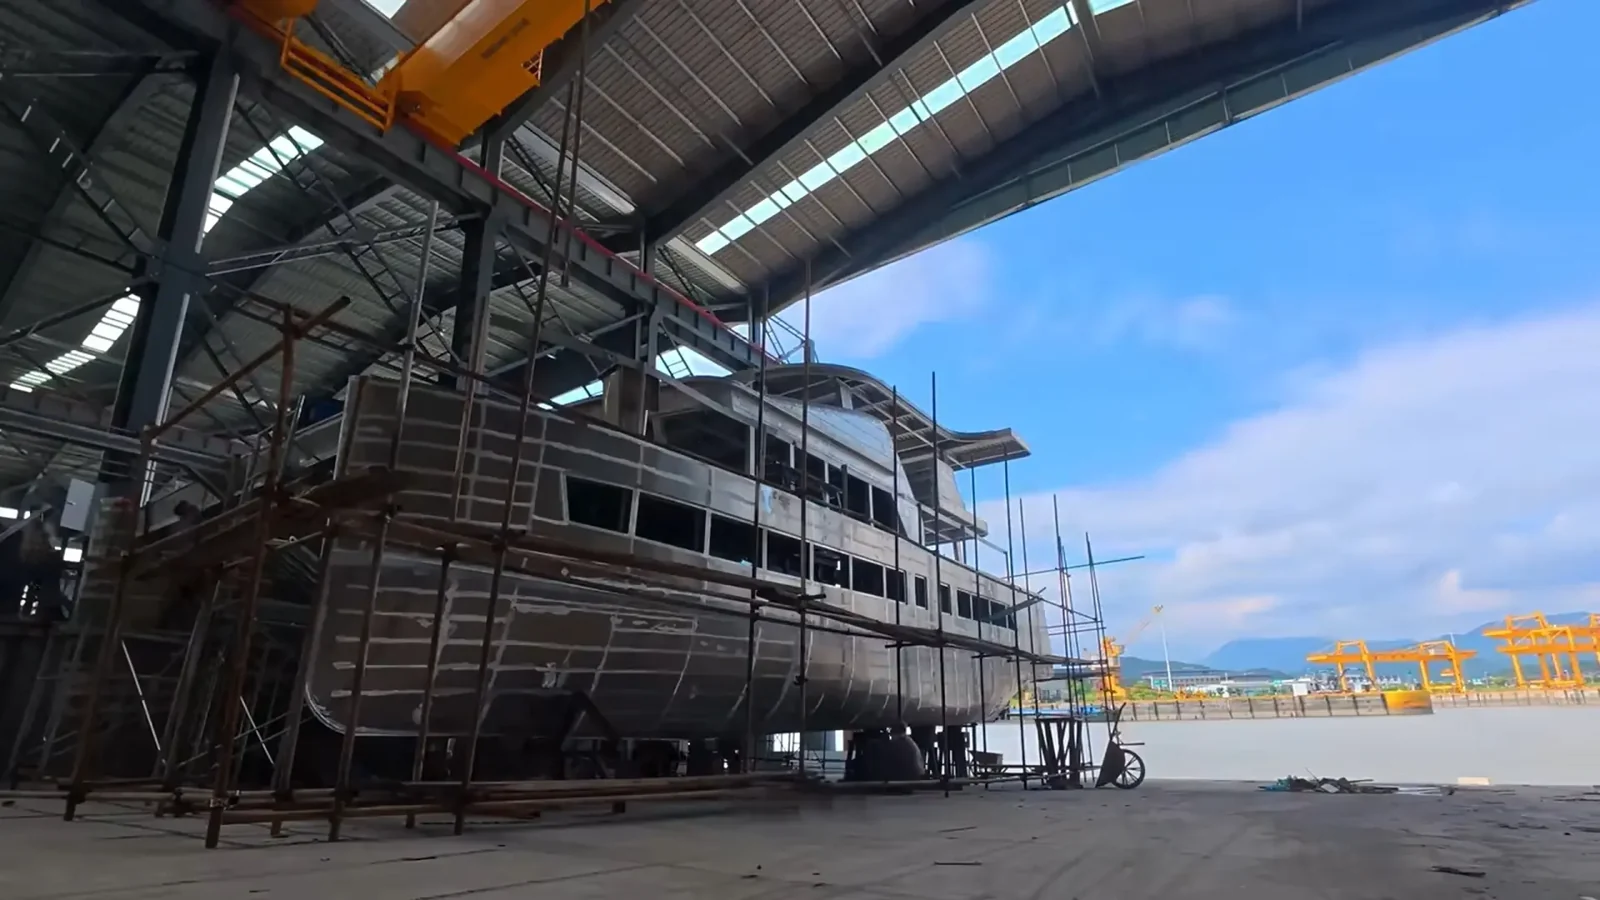
Ship-Hull Sections & Large Marine Structures
The 8.6 m reach and 206.7 m³ single-station volume capture hull sections and large marine structures with far fewer tracker moves than short-range systems — power-bank wireless keeps it working in dry docks and ship holds without mains power.
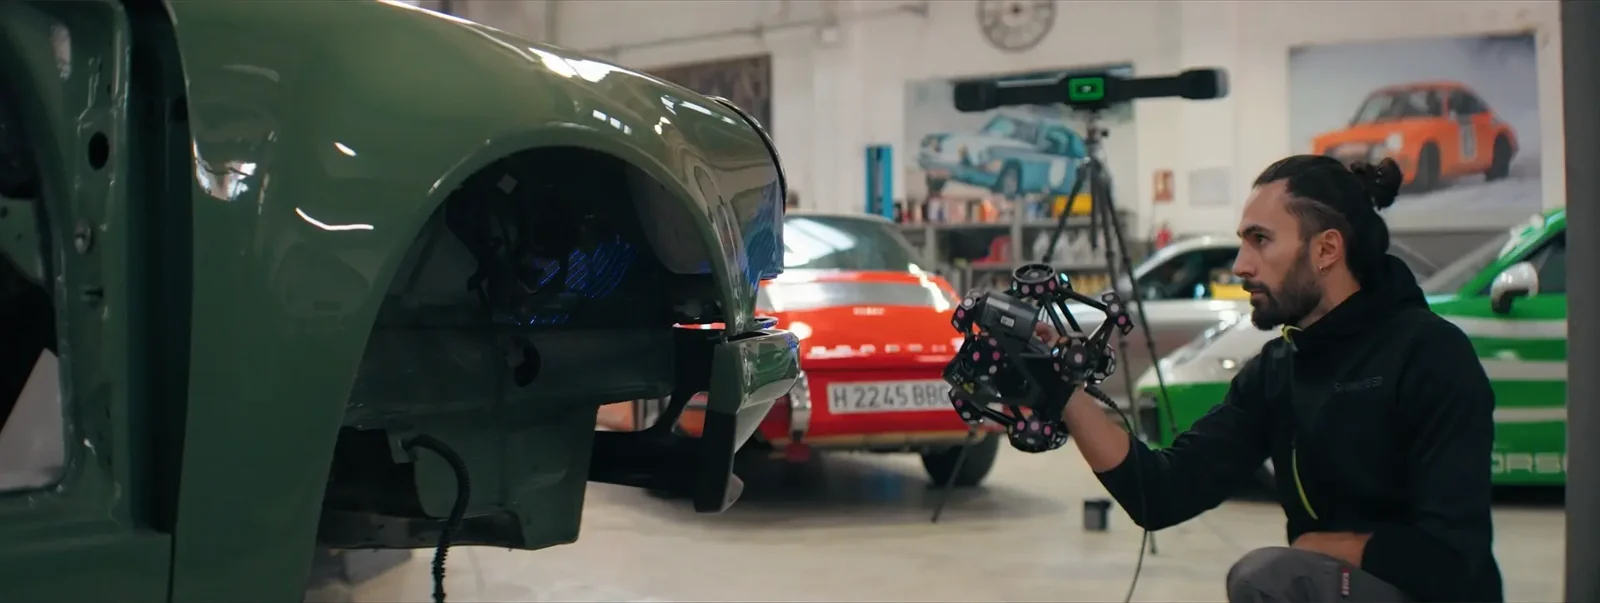
Full-Body Automotive Surface Capture
Capture an entire vehicle body in one coordinate frame for surface inspection, panel fit, and reverse engineering — marker-free VPG holds global accuracy across the full body so restoration and tooling teams work from one clean, traceable dataset.
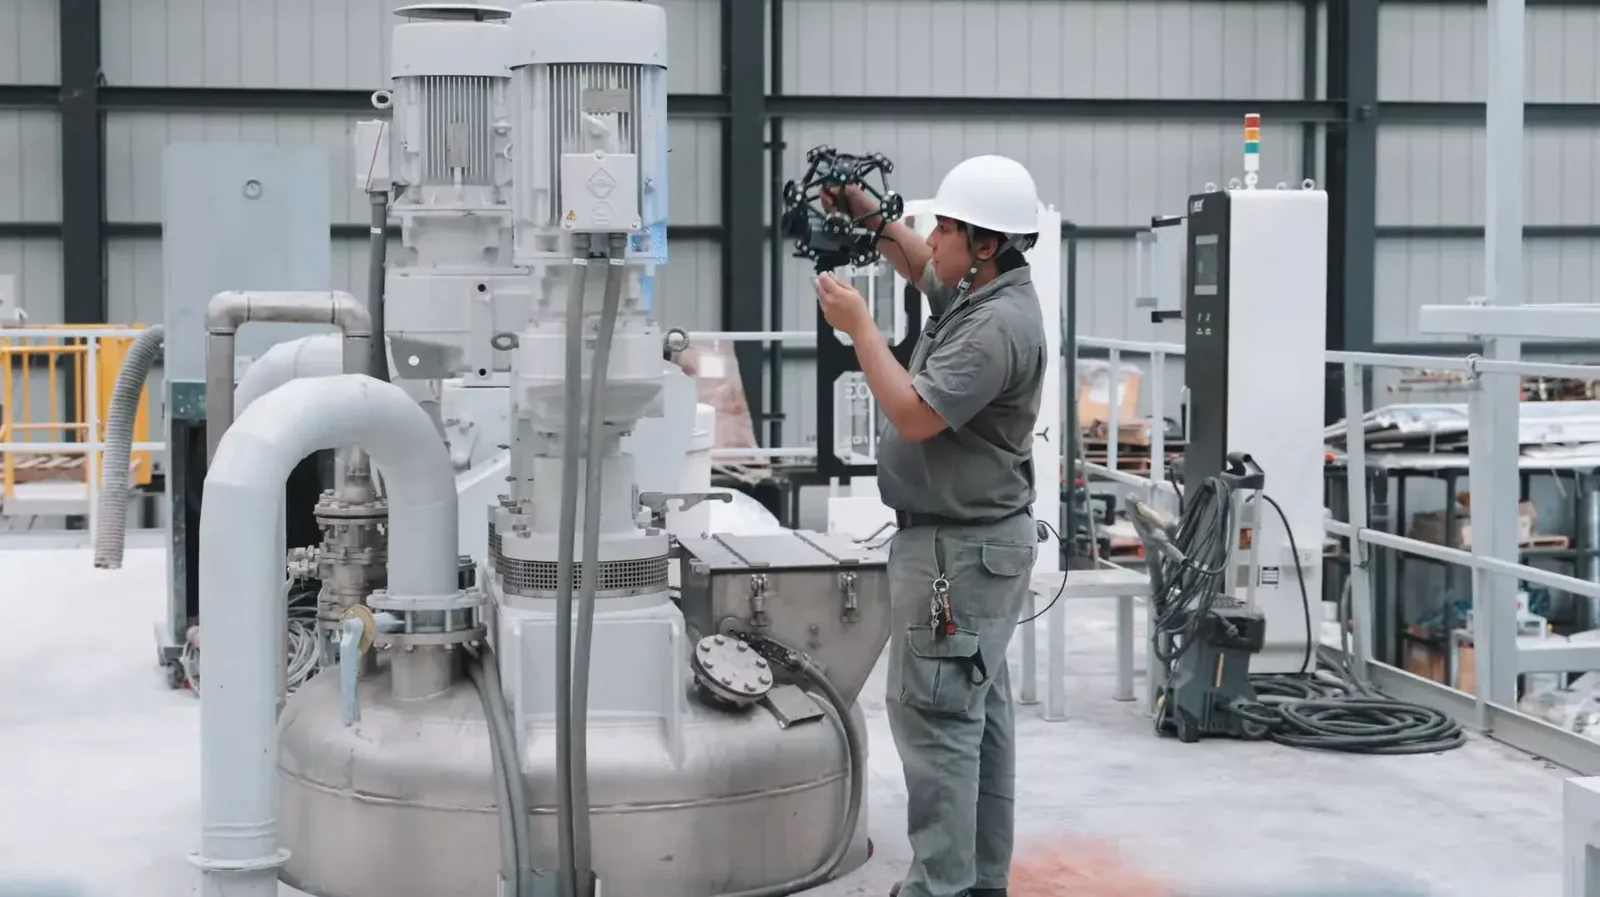
Large Molds & Customized Equipment
Inspect and reverse-engineer large molds, dies, and customized equipment that exceed a handheld’s working volume — the FreeProbe reaches obstructed datums and deep features inside the same tracking volume for one unified inspection output.
A Proven Tracking Platform. A Family You Can Grow Into. US Support Behind It.
The Widest-Range Member of the FreeScan Trak Family
The Trak ProW sits on the same FreeScan optical-tracking architecture and FreeTrak software as the rest of the Trak line, tuned for the longest range and largest single-station volume. Inspection teams documenting large-object work have reported large reductions in total inspection time when fewer tracker repositions are needed — the generational gain here is in reach, scan speed, and power-bank wireless, not a learning curve on an unproven sensor. Teams already running a FreeScan transfer over without retraining the operator or the QA owner.
One FreeScan Family, US Support Behind It
The Trak ProW shares its tracking architecture and FreeTrak software with the rest of the family — step to the detachable-scanner wireless FreeScan Trak Nova or the wired, tightest-accuracy FreeScan Trak Pro2 without retraining. Pre-sale application review, FreeTrak W positioning strategy, VPG calibration, FreeProbe integration, and operator training are delivered from Auburn Hills, Michigan by a factory-trained team — warranty service routes through authorized channels, never a grey-market importer.
FreeScan Trak ProW vs. the Large-Object Tracking Field
How the Trak ProW compares against recognized optical-tracking metrology systems and its intra-brand Trak siblings, on the capabilities that decide a large-object inspection purchase: tracking range, single-station volume, wireless workflow, and accuracy class.
| Capability | FreeScan Trak ProW | Creaform MetraSCAN 3D + C-Track | FreeScan Trak Nova | FreeScan Trak Pro2 |
|---|---|---|---|---|
| Max tracking distance | 8.6 m | Tracker-dependent | 4.5 m | Standard range |
| Single-station volume | 206.7 m³ | Configured per C-Track | 12 m³ baseline (VPG scalable) | Standard |
| Operation | Fully wireless — power bank | Tethered | Wireless — hot-swap battery | Wired |
| Max scan speed | 5,500,000 pts/s | Tracker-class | 6,140,000 pts/s (UE Nova) | 3,070,000 pts/s |
| Point accuracy | 0.023 mm | High (tracker-class) | 0.020 mm | 0.023 mm |
| Markerless photogrammetry | Yes — VPG, rod only | Targets / reference frame | Yes — VPG | Yes — VPG |
| Acceptance standard | VDI/VDE 2634 Pt 3 + ISO 10360 | VDI/VDE 2634 Pt 3 | VDI/VDE 2634 Pt 3 | VDI/VDE 2634 Pt 3 |
| Pricing (est. street) | Contact for quote | ~$120,000+ (configured) | Contact for quote | Contact for quote |
Rev1 pricing is quote-driven for this large-object system; request a quote for full system pricing. Competitor figures are approximate, compiled from publicly available manufacturer information, and vary by configuration and region. The Trak ProW is the longest-range, largest-volume, power-bank-wireless option in the FreeScan Trak line; for a detachable standalone scanner with the widest FOV step to the FreeScan Trak Nova, and for wired reliability with the tightest accuracy compare the FreeScan Trak Pro2. Comparison is provided in good faith to position similar optical-tracking metrology systems; confirm current specifications with each manufacturer.
SHINING 3D FreeScan Trak ProW Technical Data
RESOURCES
Downloads & Technical Support
Documentation, software, and Rev1 support for the FreeScan Trak ProW. Explore all Rev1 3D software, or book a live scan demo.
WHY REV1 TECH
Authorized SHINING 3D Reseller. Metrology & RE Specialists.
Rev1 Technologies is an authorized SHINING 3D FreeScan metrology partner headquartered in Auburn Hills, MI, with direct expertise in large-object 3D scanning, reverse engineering, and dimensional inspection workflows.
Rev1 serves manufacturers, QA labs, fabricators, and inspection teams across the USA. We don’t just ship boxes — we validate the application, configure the tracking layout, train operators, and support the system for its working life.