SHINING 3D AutoScan Inspec2 0.01 mm One-Click Scan · Dual PTB-Certified · Full Color
Automatic desktop metrology 3D scanner — 0.01 mm accuracy, dual PTB-certified inspection, and full-color capture for small precision parts.
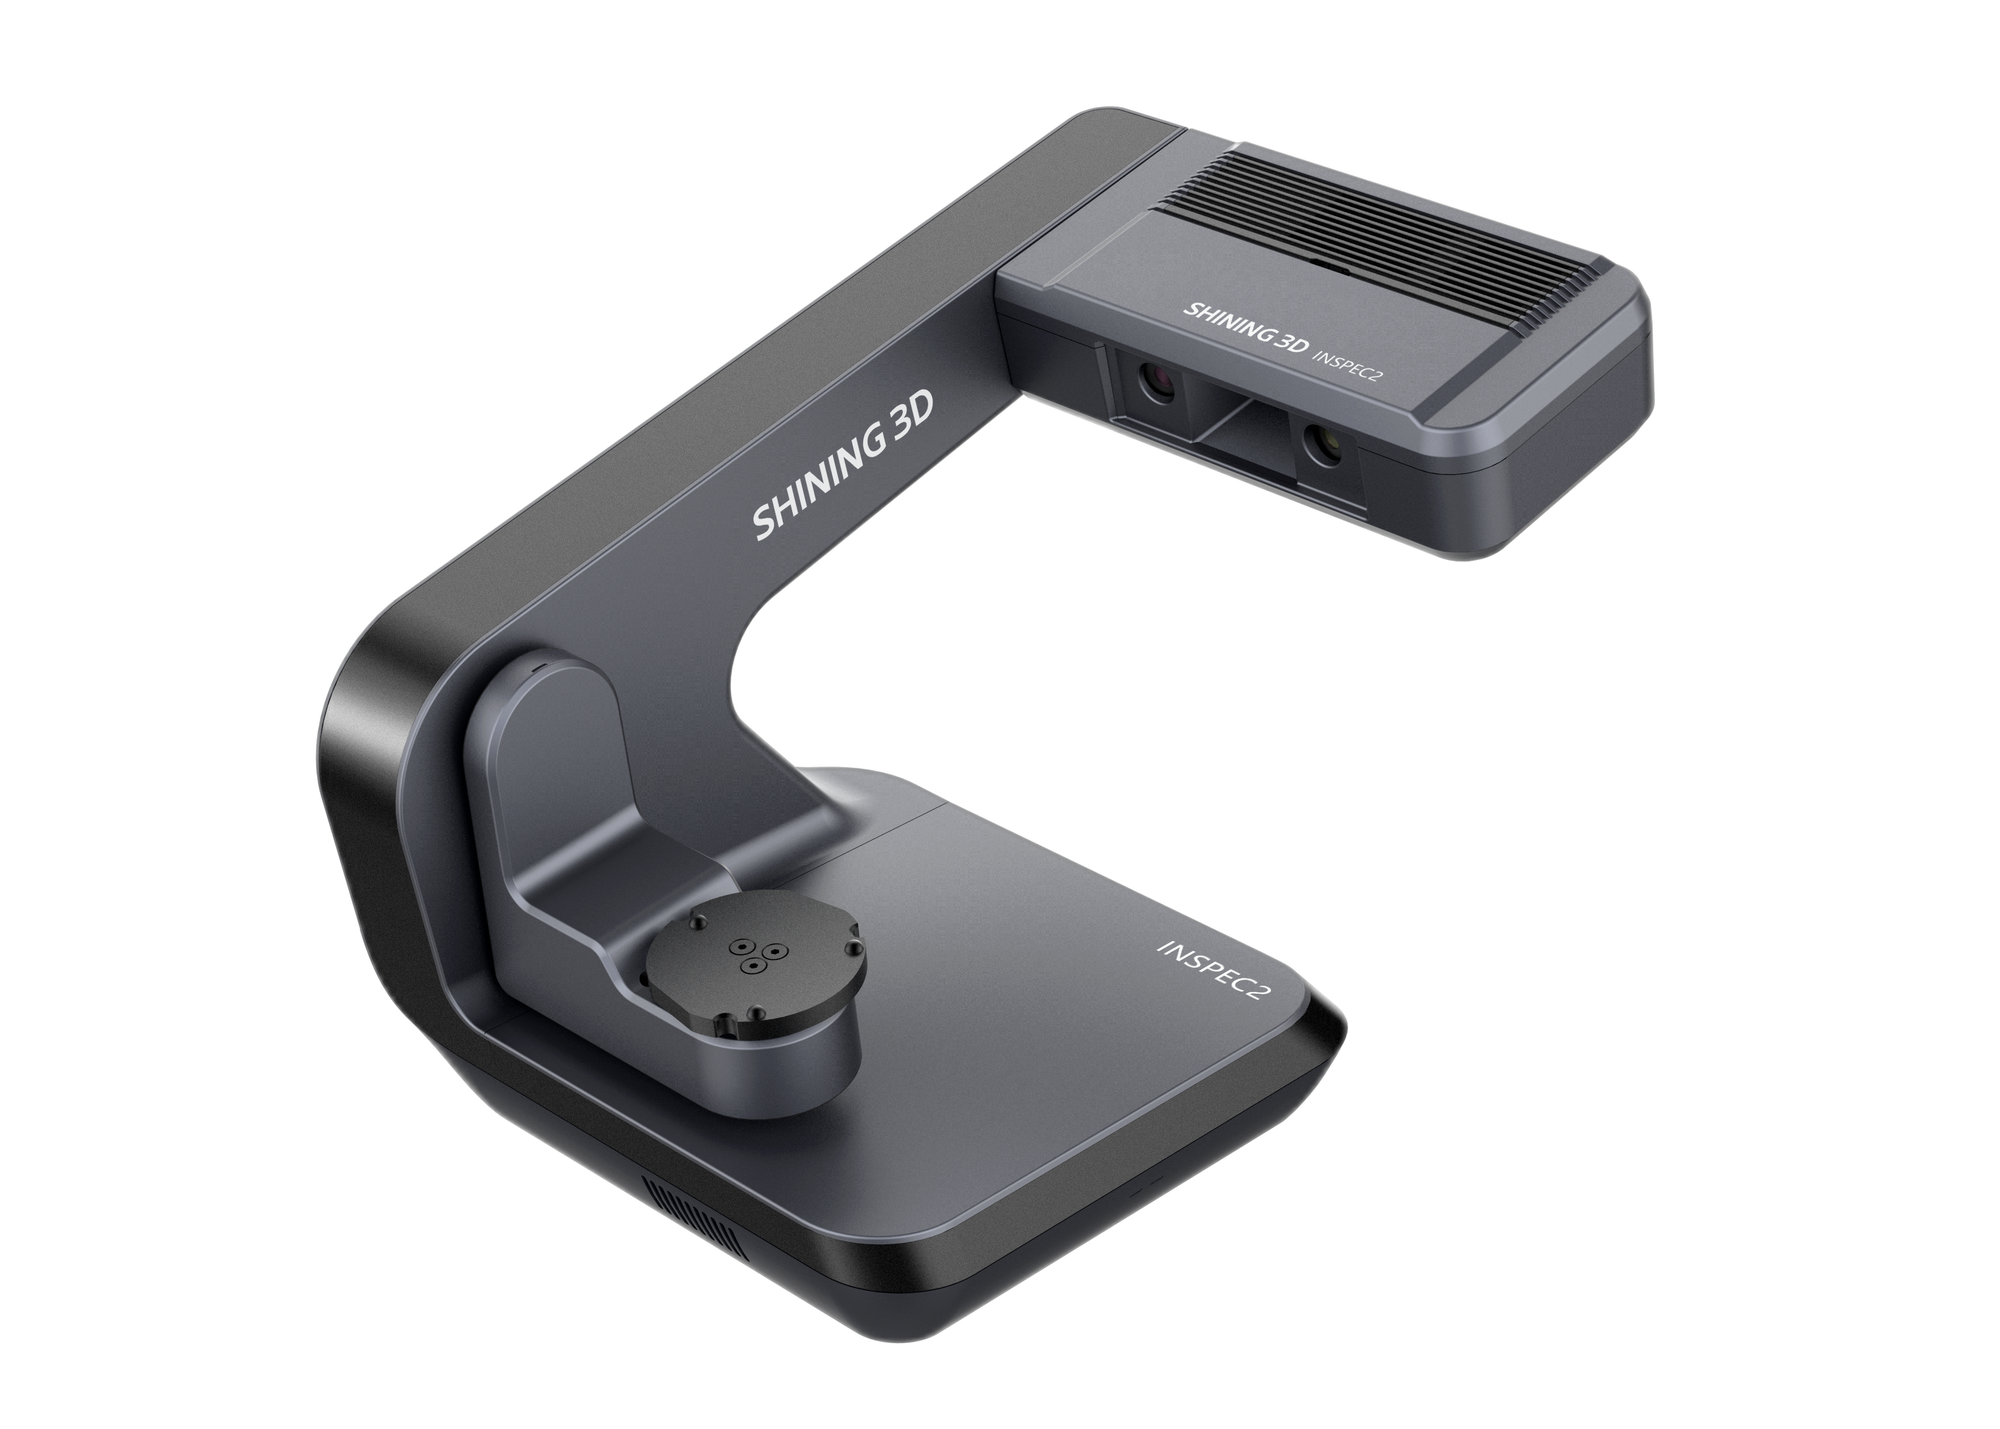
The AutoScan Inspec2 brings 0.01 mm metrology-grade accuracy, a 3-axis motorized turntable, and dual PTB-certified inspection software to a 5 kg desktop — capability that fixed structured-light systems normally start at $25,000+. Full specifications →
Authorized SHINING 3D metrology reseller in the USA — Rev1 validates accuracy targets and inspection workflow, with setup and training included. Questions? Call (248) 707-2950.
Dual PTB-Certified Inspection. Internationally Traceable.
SHINING 3D Inspect on the AutoScan Inspec2 is independently validated by PTB — Germany’s national metrology institute — for both Gaussian and Chebyshev fitting methods. The same system produces traceable inspection results under either methodology, supporting diverse audit environments. Rev1 Technologies is your authorized SHINING 3D reseller and US support partner, Auburn Hills, Michigan.

0.01 mm. Ten Microns. Thinner Than a Human Hair.
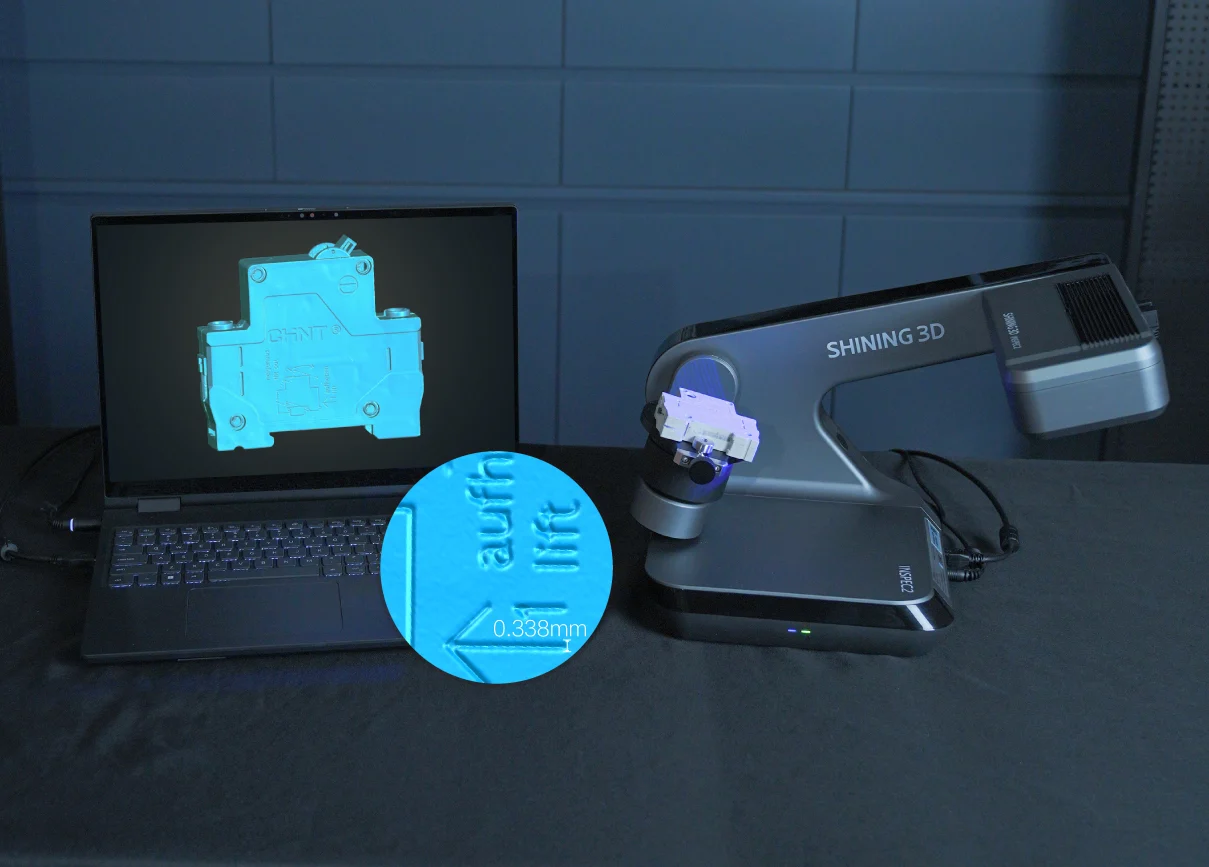
Two to Five Times More Accurate Than Handhelds
Two 5 MP cameras and blue LED structured light resolve dense, detailed point clouds across even the smallest components, at 0.01 mm accuracy with 0.05 mm point distance. The fixed desktop format eliminates the positional variability of handheld systems — the accuracy threshold for actionable inspection data in aerospace, automotive, electronics, medical-device, and jewelry work.
True-to-Life Color. Documentation-Ready. No Post-Processing.

RGB at Every Scan Point
A dedicated color texture camera captures full-color data alongside geometry — an RGB value at every scan point — producing photorealistic 3D models with no separate texture-capture step. Ideal for jewelry design verification, cultural-heritage preservation, and medical-device documentation.
AI-Intelligent Scan. PTB-Certified Inspect. One Workflow.
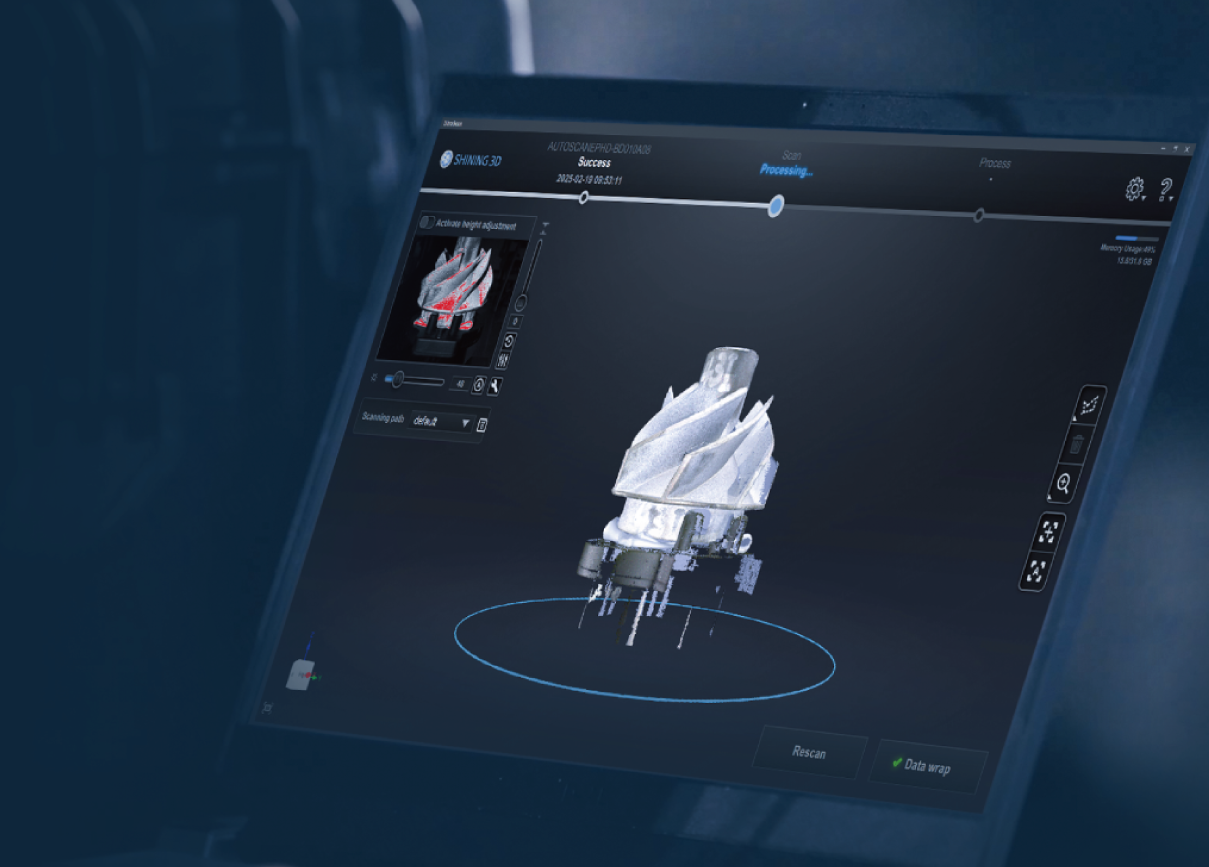
Scan-to-Report, Traceable to Standards
UltraScan automatically optimizes scan parameters and drives the 3-axis turntable, while SHINING 3D Inspect — dual PTB-certified — handles dimensional analysis, GD&T tolerancing, and professional report generation. Inspection results are traceable to international standards, and both are included without a subscription.
One Continuous Workflow — No Hand-Offs
The scan flows straight from UltraScan into SHINING 3D Inspect: align to nominal CAD, apply your GD&T scheme, and generate the inspection report — without exporting between tools or re-fixturing the part. First-article inspection that took an afternoon on a CMM queue happens at the bench in minutes.
Desktop Footprint. Lab-Grade Results. Fits Anywhere.
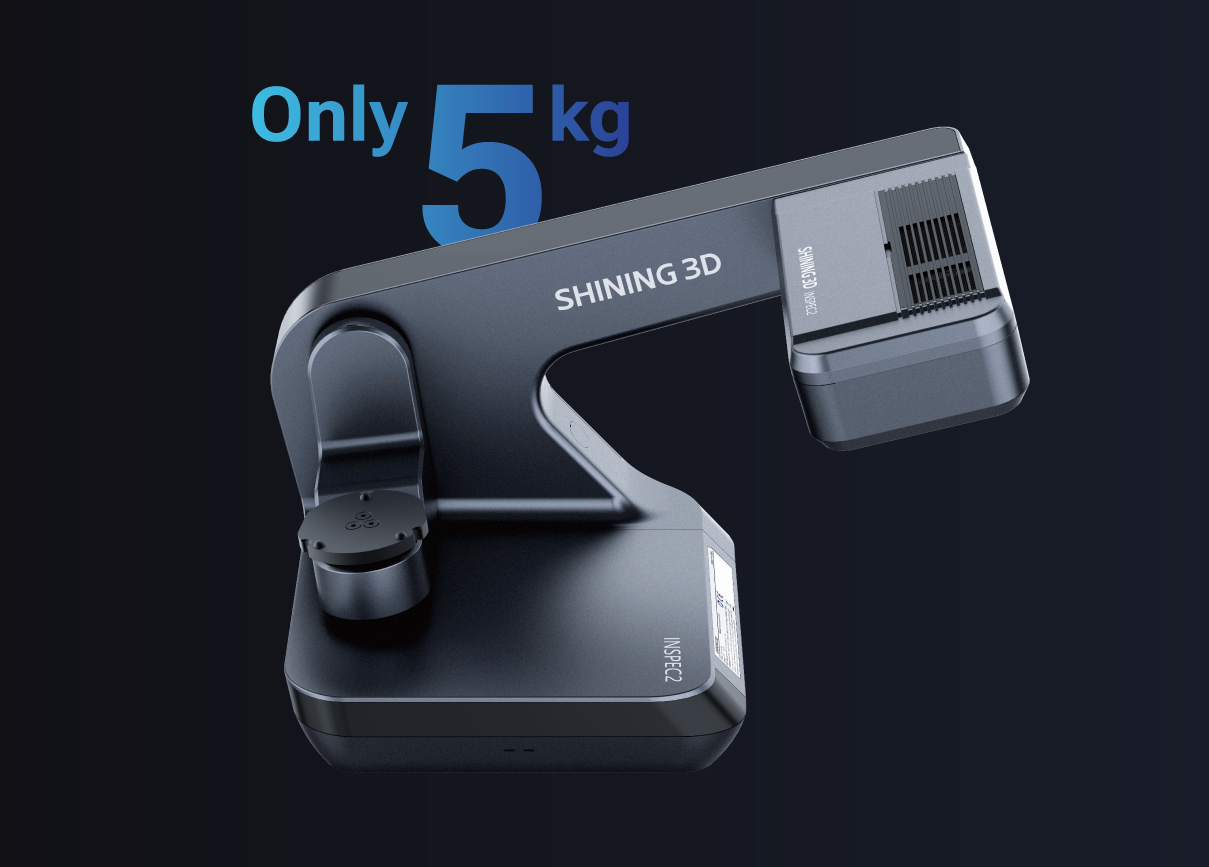
No Dedicated Metrology Lab Required
At 5 kg with a desktop footprint, the Inspec2 deploys on a workbench, QC station, or production floor. One power cable, one USB connection to a workstation, and UltraScan software — fully operational in minutes, not days.
Scan 8 Parts at Once. Auto Flip. Auto Merge. Hands-Free.
The 3-axis motorized turntable and UltraScan automation turn a multi-part batch into a one-click, start-to-finish cycle — no operator babysitting.
One-Click Batch, Start to Finish
Load up to eight parts, hit start, and walk away. The 3-axis motorized turntable presents every angle, auto-flip captures undersides, and UltraScan auto-merges each object into its own complete model — no manual repositioning, no operator babysitting.
Recognizes up to eight objects simultaneously and outputs a separate complete model for each.
Auto-flip mode captures part undersides without manual repositioning.
Automatic merging assembles the angles into separate, complete part models.
One-click calibration; the entire scan cycle then runs hands-free, start to finish.
From Scan to Color-Mapped 3D Comparison
Every capture becomes a full-color 3D model you can rotate, measure, and compare against nominal CAD — deviation rendered as a live color map in SHINING 3D Inspect.

A True 3D Model — Not Just a Photo
Geometry and RGB texture merge into a single watertight 3D model — rotate it through every angle, take direct measurements, and export to Control X, PolyWorks, or EXModel for reverse engineering. Fine relief and intricate detail survive the capture intact.
Built for Small, High-Value Precision Parts
Where 0.01 mm accuracy and traceable inspection matter most — across manufacturing, medical, and design. Need automated, in-line visual inspection at production volume? Pair the Inspec2 with Rev1’s Vision AI solutions.
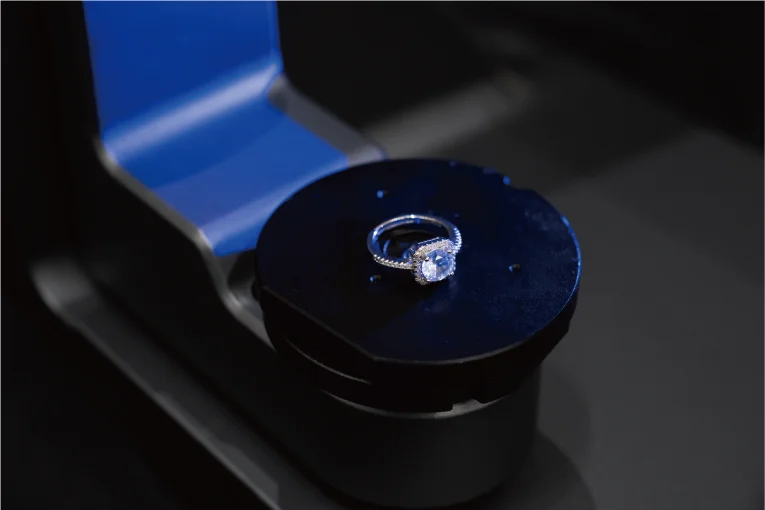
Micro-Detail on the Smallest, Highest-Value Parts
At 0.01 mm accuracy and 0.05 mm point distance, the Inspec2 resolves prong geometry, gem settings, watch movements, dental copings, and precision connectors that handheld scanners blur. The fixed desktop stage holds the part steady so fine edges and reflective metal surfaces digitize cleanly — the detail level that reverse engineering and dimensional inspection of small components demand.
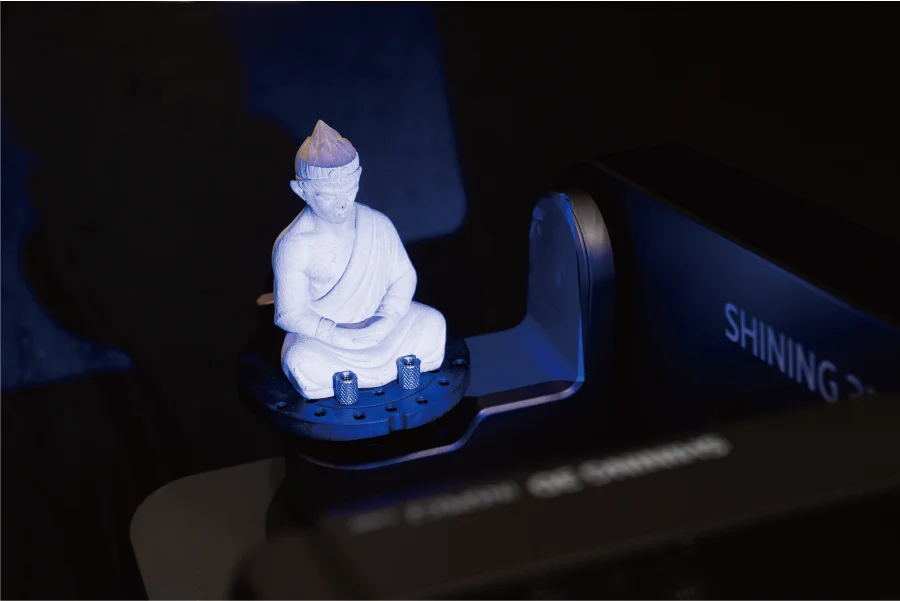
Organic Shapes, Fine Relief, Deep Recesses
Blue LED structured light wraps around sculpted surfaces, undercuts, and intricate relief that contact probes cannot reach — digitizing statuary, art and cultural-heritage pieces, ergonomic forms, and freeform design models in full color. The automated turntable indexes the part through every angle for complete, watertight coverage.
AutoScan Inspec2 vs. Comparable Inspection Systems
How the Inspec2 compares on the capabilities that decide whether you get automated, full-360°, PTB-certified inspection at this price.
| Capability | AutoScan Inspec2 | Artec Micro II | Keyence VR-6000 |
|---|---|---|---|
| Accuracy | 0.01 mm | 0.01 mm | Z-height 0.1 µm (profile) |
| 3D coverage | Full 360° — sides & undercuts | 360° — manual repositioning | Top surface only |
| Turntable / automation | 3-axis motorized, built in | Manual rotation | Manual stage |
| Multi-object mode | Up to 8 parts per scan | Single object | Single object |
| Full-color texture | Yes — color camera included | Yes | No |
| PTB-certified inspection | Dual PTB — Gaussian & Chebyshev | No PTB inspection software | No PTB certification |
| Entry price (est.) | $9,999 | ~$24,995 | ~$29,000+ |
Competitor figures are approximate, from publicly available manufacturer information, and vary by configuration; provided by Rev1 Technologies for general orientation. The AutoScan Inspec2 is the only system in this price range that pairs a built-in 3-axis motorized turntable, dual PTB-certified inspection software, and multi-object scanning.
SHINING 3D AutoScan Inspec2 Technical Data
RESOURCES
Downloads & Technical Support
Everything you need to qualify, certify, and run your AutoScan Inspec2 with confidence. Explore all Rev1 3D software, or book a live scan demo.
WHY REV1 TECH
Authorized SHINING 3D Reseller. Industrial Metrology Specialists.
Rev1 Technologies is an authorized SHINING 3D metrology partner headquartered in Auburn Hills, MI, with direct expertise in dimensional inspection and quality-control workflows.
Rev1 serves manufacturers and QC teams across the USA. We don’t just ship boxes — we deploy, calibrate, train, and support your team so your Inspec2 delivers traceable accuracy from day one.
AutoScan Inspec2 — questions buyers ask before quoting.
REV1 TECHNOLOGIES